

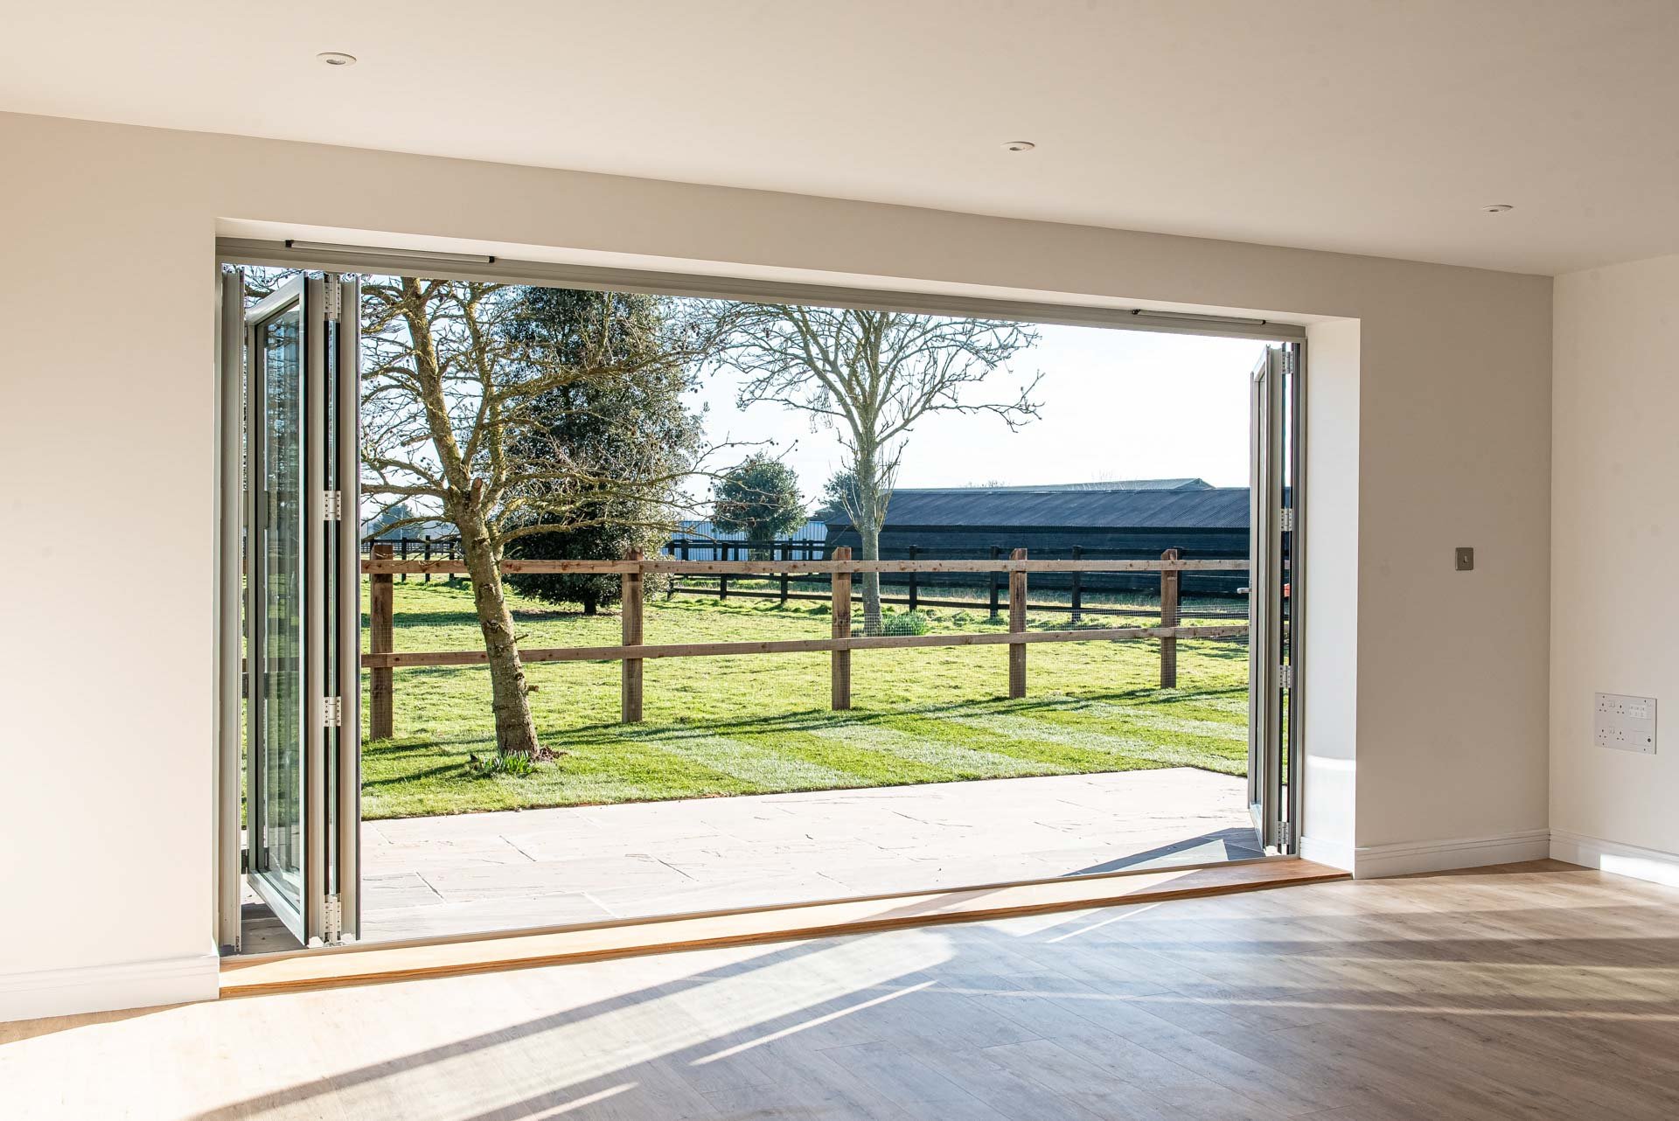
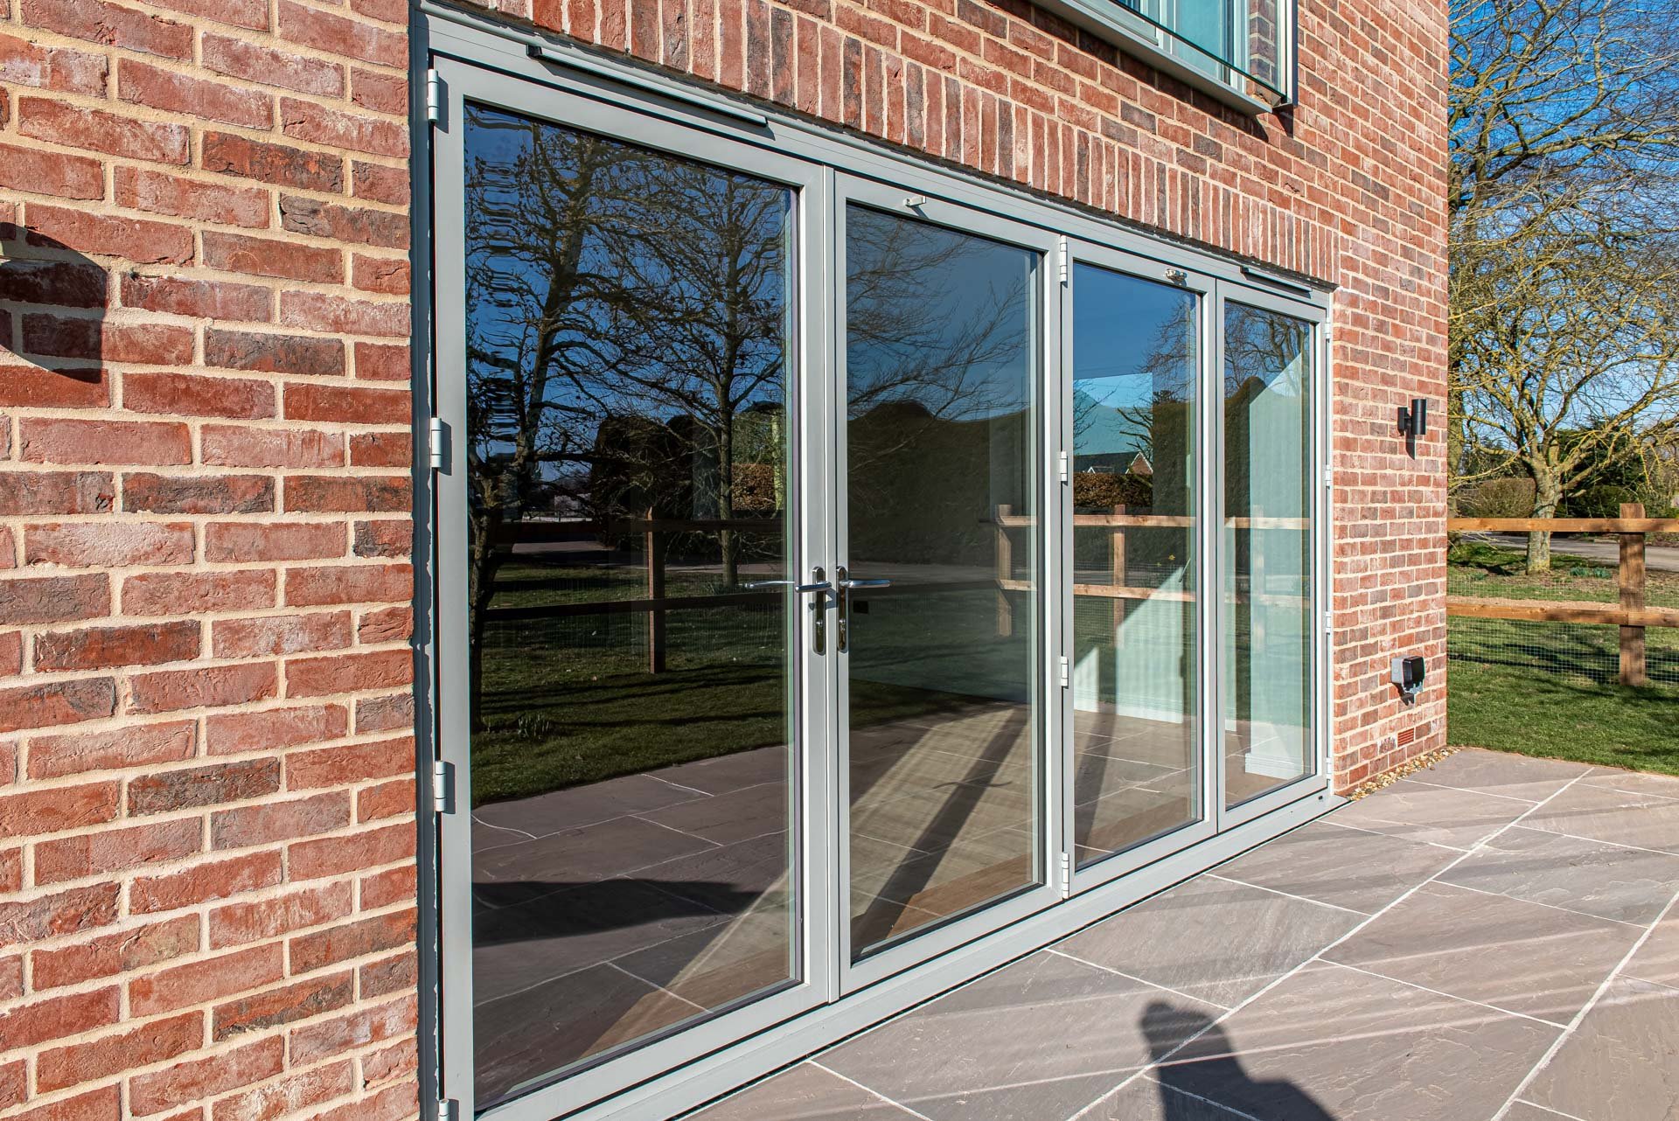
A 4-1-3 gives you the best of both worlds. Most days you’ll use the end sections as French doors for quick in-and-out access.
Bifold Door Configurations: How to Choose the Right Layout
Choosing bifold doors is not only about the overall width or the colour of the frames. The configuration determines which panels move first, where they stack and whether you have a convenient door for everyday access. Getting those decisions right can make the doors much easier to live with.
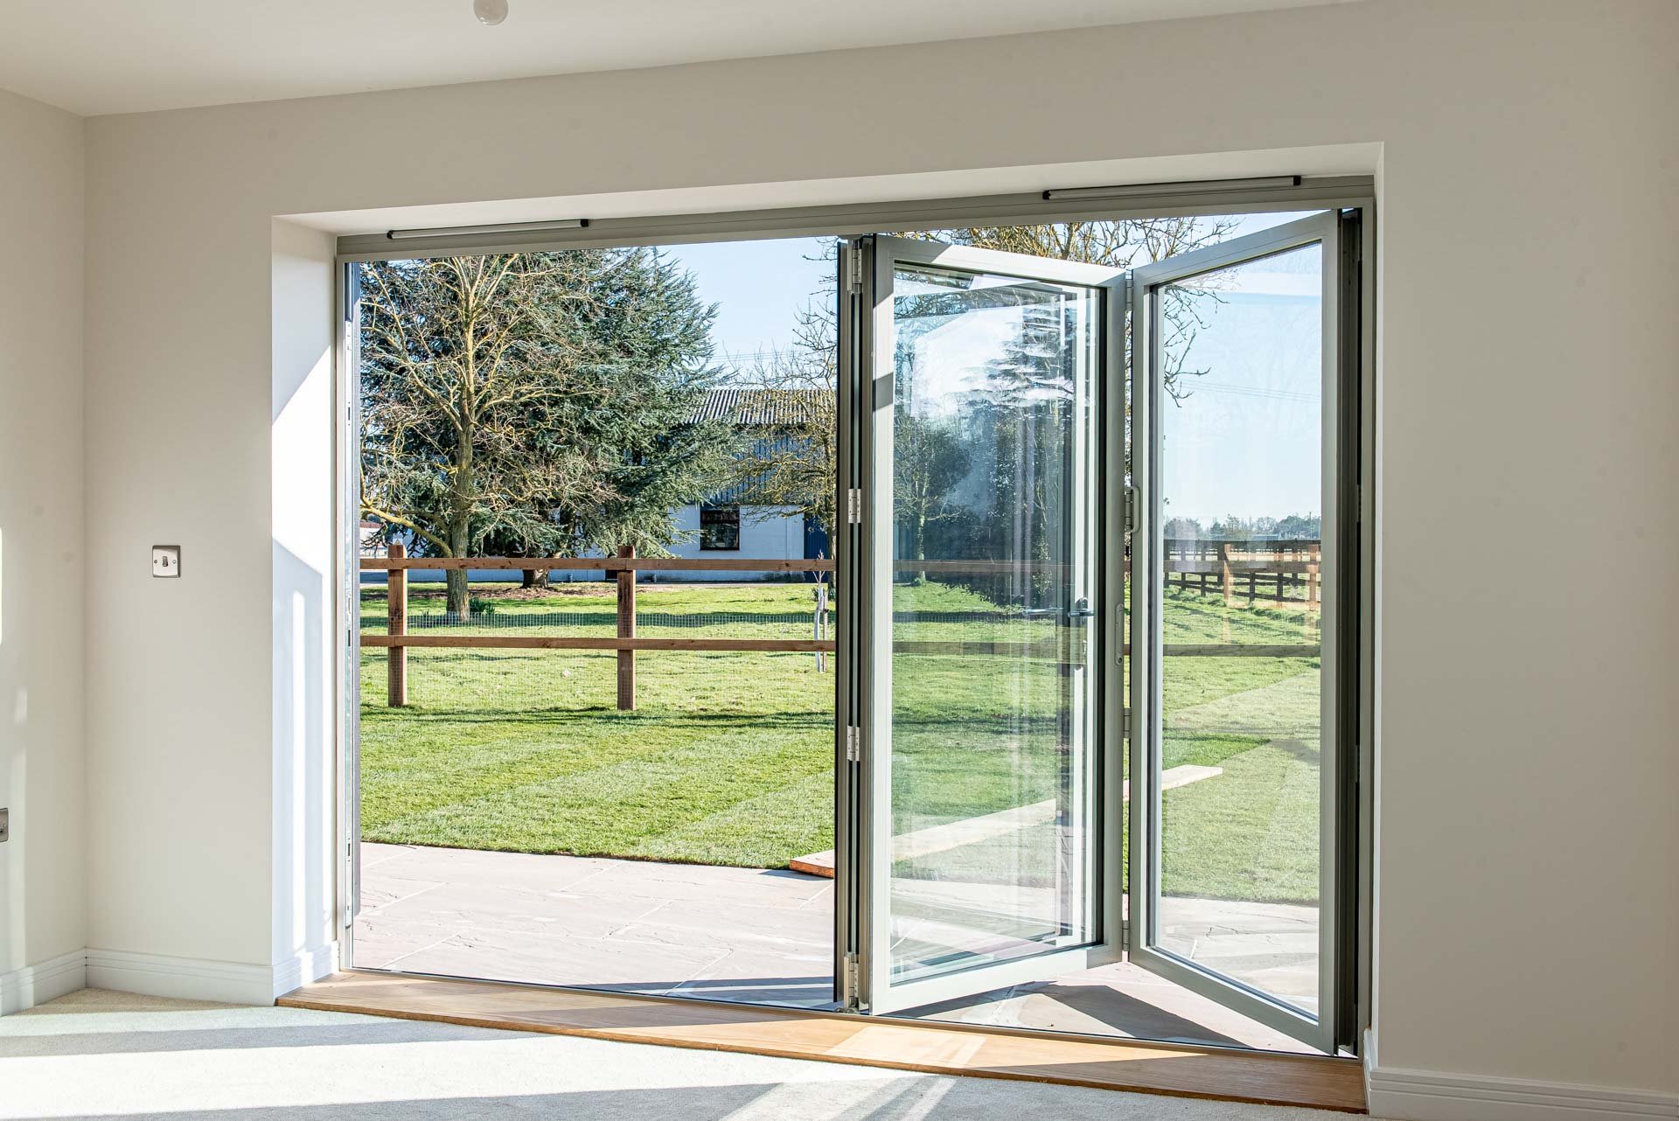
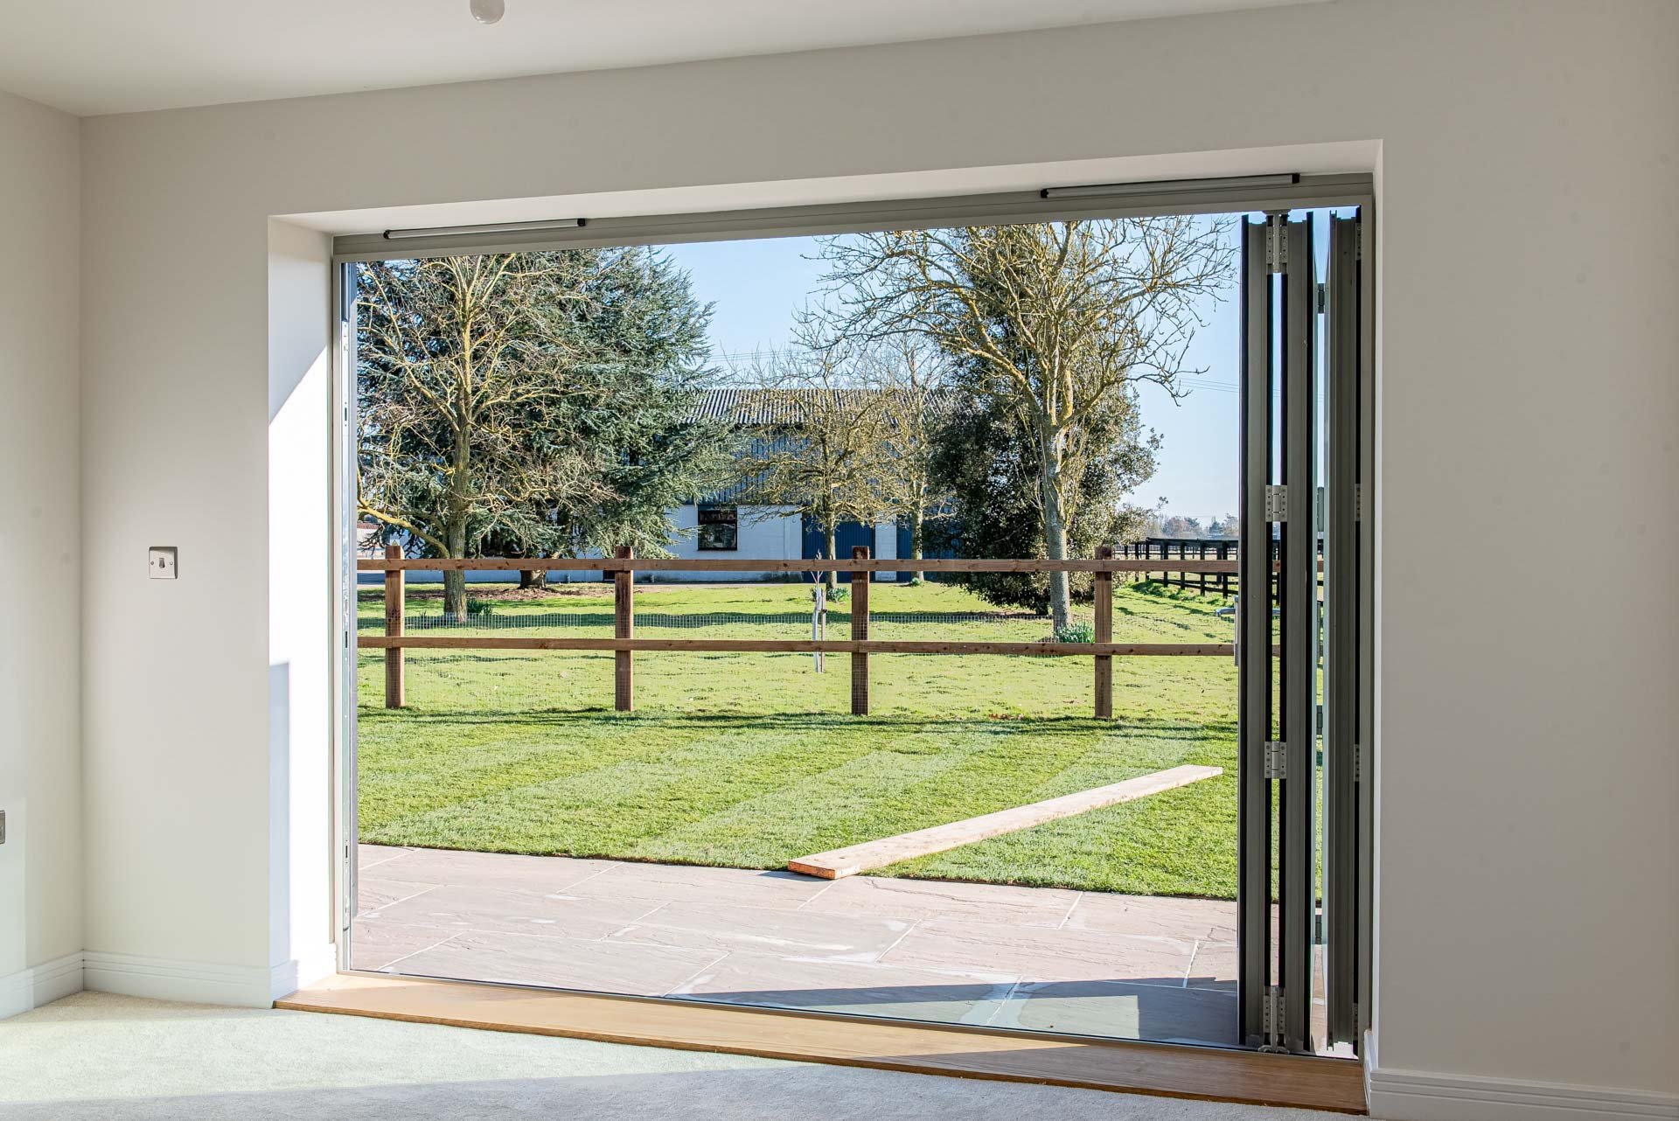
Our Split Opinion project demonstrates this well. The kitchen-diner uses a 4-1-3 Smarts aluminium bifold arrangement, while the living room has a three-panel set. Each layout responds to the way that particular room connects with the garden.
What does a bifold door configuration mean?
A bifold configuration describes the number and arrangement of panels within the opening. It also shows how the panels fold and where they stack. The exact numbering convention can vary between manufacturers, so it is important to confirm the proposed layout on the survey drawing rather than relying on the description alone.
Two sets of doors with the same overall width can feel very different depending on the number of panels and where the main opening panel is positioned.
Start with the way you will use the doors
It is tempting to imagine the complete set folded back on a warm summer day, but most households will use the doors in their closed or partly open position far more often. Think about the route you take to the garden, where people naturally walk through the room and which panel you want to open for quick access.
Useful questions include:
- Will you use the doors as the main route into the garden?
- Do you need one panel to operate independently as a traffic door?
- Which side is closest to the kitchen, patio or main path?
- Where will furniture, curtains and blinds be positioned?
- Will the folded panels obstruct a wall, light, socket or outdoor seating area?
Should your bifolds include a traffic door?
A traffic door is a panel that can be opened independently without folding the complete set. It can make everyday trips to the garden much simpler, particularly during colder weather when you do not want to open the full aperture.
The best position usually follows the natural walking route through the room. It should also work with kitchen units, dining furniture and the path outside. Not every panel arrangement provides the same traffic-door options, which is why this should be decided before the doors are ordered.
Which way should bifold doors stack?
Panels may stack to one side or be divided between both sides of the opening. A single stack can leave one side completely clear, while a split arrangement can reduce the depth of the folded panels at either end.
Look at both the inside and outside of the opening. An external stack needs room on the patio or path, while an internal stack can compete with furniture and reduce usable floor space. The right answer depends on the room and garden rather than appearance alone.
How many bifold panels do you need?
The opening width, the selected aluminium system and the preferred operation will determine the suitable number and size of panels. Fewer, wider panels can reduce the number of vertical frame lines when the doors are closed. More panels may provide greater flexibility for wider openings, but will create a larger folded stack.
Your surveyor should confirm that the proposed panel sizes fall within the limits of the selected system and that the final arrangement will operate comfortably.
Inward-opening or outward-opening bifolds?
Outward-opening bifolds preserve more space inside the room, which often suits kitchens and extensions. Inward-opening doors may be preferable where the patio, steps or external space make an outward stack impractical.
Consider door mats, flooring, curtains, roof overhangs and garden furniture. These practical details can determine which opening direction works best.
Plan the threshold and drainage
A low threshold can help the transition between the room and patio feel more continuous, but weather exposure and drainage must also be considered. Sheltered openings and exposed elevations have different requirements.
Discuss the internal floor level, external paving and drainage during the survey. A visually level finish should never come at the expense of suitable weather protection.
Think about the view when the doors are closed
Bifold doors spend much of the year closed, so sightlines matter. Panel widths affect the position of the vertical frames and how the view is divided. If the view is your highest priority, it is also worth comparing sliding doors, which typically use larger individual panes but do not open the full width.
Coordinate colours, blinds and furniture early
Frame colour is only one part of the design. Decide whether the same finish should be used inside and outside, how the handles will coordinate with the room and where blinds or curtains can be fitted without interfering with the opening panels.
Furniture plans are equally important. Mark the depth of the folded stack and the swing of any traffic door before finalising the layout.
Check the final drawing before ordering
Before approving your bifolds, check the panel count, opening direction, traffic-door position and stacking side on the final drawing. Imagine using one door on an ordinary wet Tuesday as well as opening the entire set for a summer gathering.
Windows Etc can help you compare aluminium bifold door configurations and see working products at our Colchester showroom. The aim is to find a layout that looks right and continues to work naturally every day.





FAQ: Bifold choices, answered
What is a 4‑1‑3 configuration?
Can I have a traffic door in a different layout?
Yes. Many bifold sets can include a hinged traffic door. Your opening width and panel sizes dictate the best option.
Are aluminium bifolds warm enough?
Bifolds or sliders?
Bifolds give a fully open wall; sliders give larger uninterrupted glass when closed. If daily access is key, include a traffic door in the bifold design.
Ready to plan your bifold doors?
Bring your approximate opening measurements, drawings or photographs to our Colchester showroom and we can talk through the most practical configurations for your home.
- Choose a panel arrangement that suits daily access
- Confirm the traffic door and stacking direction
- Plan thresholds, blinds, furniture and finishes before ordering
Explore our aluminium bifold doors or contact Windows Etc for advice and an estimate.