Flush sash, flush casement, stormproof, lipped, sculptured, vertical slider, tilt and turn. Window names are confusing, and the industry doesn’t help by using two words for the same thing and one word for two things.
The name that catches people out most is flush sash. Because “sash” is also the word in “sliding sash”, it’s easy to assume a flush sash window slides up and down. It doesn’t. A flush sash window and a flush casement window are the same thing: a casement, hinged at the side or top and opening outwards. “Sash” just means the part of the window that opens. Once you know that, most of the other names fall into place.
This guide sorts the names into the things that actually matter: how the window opens, how the sash sits in the frame, and the shape of its edges.
The names at a glance
| Name | What it is | How it opens | Also called |
|---|---|---|---|
| Sash | The opening part of any window | Depends on the window | Vent, opener |
| Casement window | A window with sashes hinged on one side or the top | Swings outwards | Side-hung or top-hung window |
| Tilt and turn window | One sash that tilts in at the top or swings in like a door | Opens inwards | |
| Stormproof casement | A casement whose sash closes over the face of the frame | Swings outwards | Lipped casement, storm casement |
| Flush casement | A casement whose sash closes level with the frame | Swings outwards | Flush sash, flush window |
| Sliding sash window | Two sashes in one frame, sliding up and down past each other | Slides vertically | Vertical slider, sash window |
| Box sash window | The traditional timber sliding sash, with weights hidden in a box frame | Slides vertically | Weighted sash |
The confusing pair sit next to each other in the middle of the table: a flush sash is a casement, while a sliding sash is a different window altogether.
First question: how does it open?
Every window we fit opens in one of three ways. Get this right and you’ve already ruled out half the names.
Hinged and opening outwards: casement windows
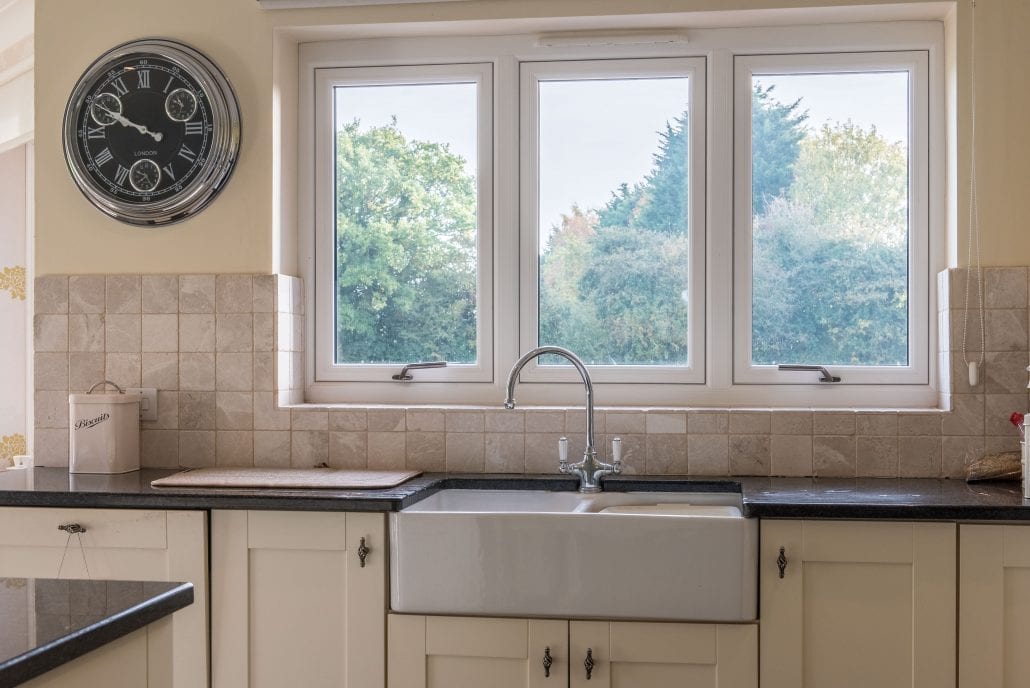
A casement has one or more sashes hinged at the side (side-hung) or the top (top-hung), and they swing outwards. You open it with a handle that works a locking mechanism along the edge of the sash. Casements are the most common window in British homes, and they come in uPVC, aluminium and timber. See our casement windows.
Sliding up and down: sliding sash windows
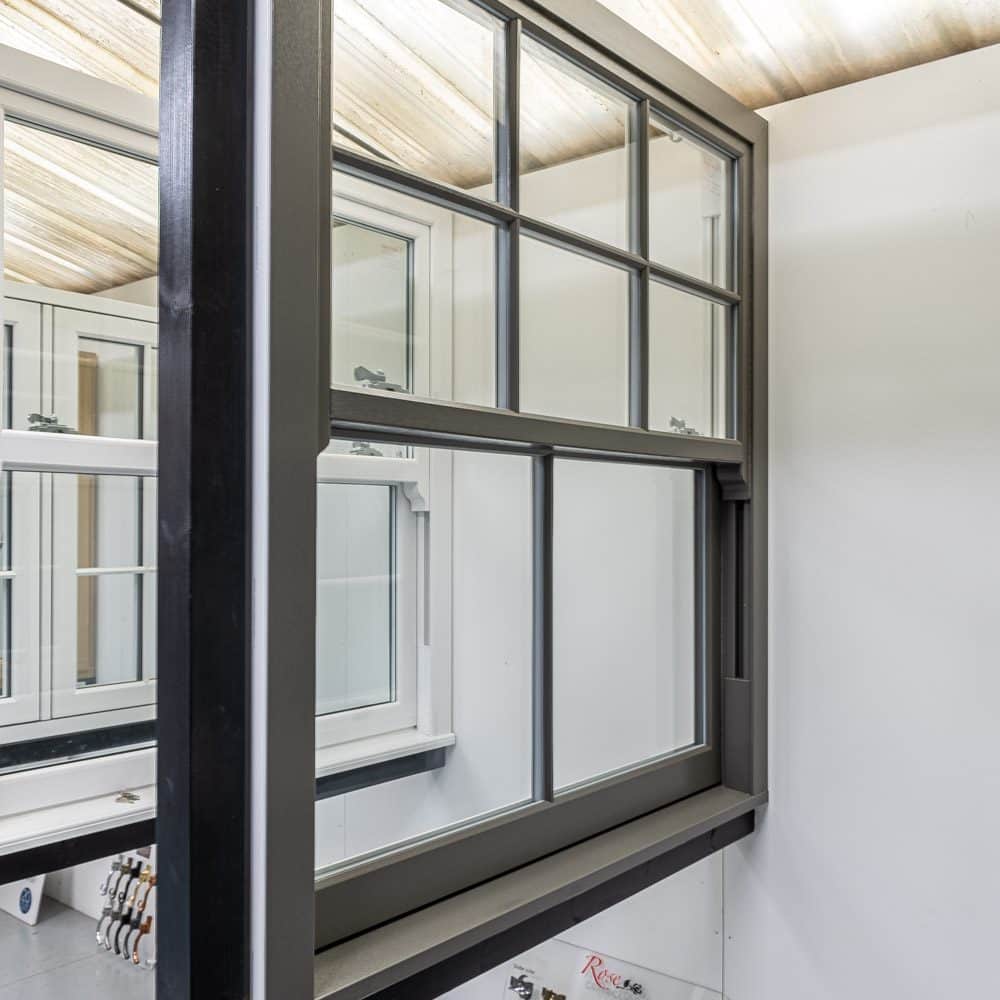
A sliding sash window has two sashes in one frame, one above the other, and they slide up and down past each other. Nothing swings out. This is the classic Georgian and Victorian window. Traditional timber versions, called box sashes, hide cords and weights inside a hollow box frame. Modern uPVC sliding sashes, often called vertical sliders, use balances inside the frame instead. See our sliding sash windows.
Opening inwards: tilt and turn windows
A tilt and turn window has one sash that does two things from one handle. Turn the handle one way and the top tilts inwards a few inches for ventilation. Turn it further and the whole sash swings into the room like a door, so you can clean the outside glass from indoors. They suit tall buildings and wide openings.
Second question: how does the sash sit in the frame?
Most of the casement names describe one thing: how the opening sash sits against the frame when it’s shut. Look at a closed window from outside and you’ll see a step where sash meets frame, or you won’t.
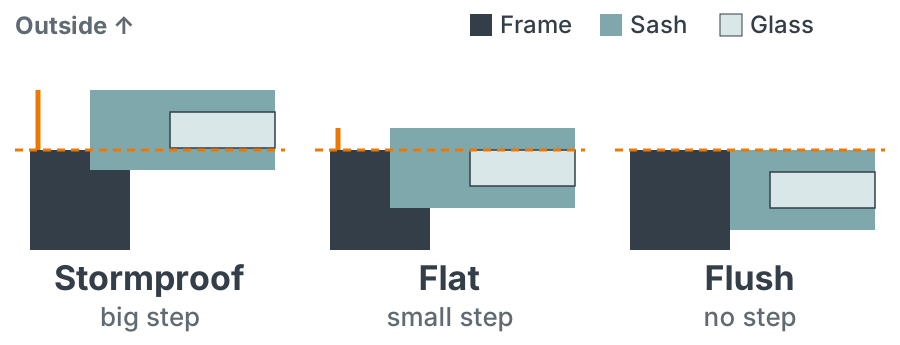
Stormproof, or lipped: the sash sits proud of the frame
On a stormproof casement the sash closes over the outside face of the frame and overlaps it, so you see a step where sash meets frame. The overlapping edge is the lip, which is why the same window is also called a lipped casement. The two names mean the same thing whatever the window is made of, though you’ll hear “lipped” more often with timber. Most uPVC casements fitted in the last few decades are stormproof. It’s a practical, good-value window, and it suits most modern houses.
Flat: only just proud of the frame
You’ll mostly see this on aluminium casements. A flat sash laps over the outer frame in the same way as a stormproof sash, but it doesn’t stand out very far, so the window looks slim and almost flat. It isn’t flush: there’s still a small step where sash meets frame.
Flush: the sash sits level with the frame
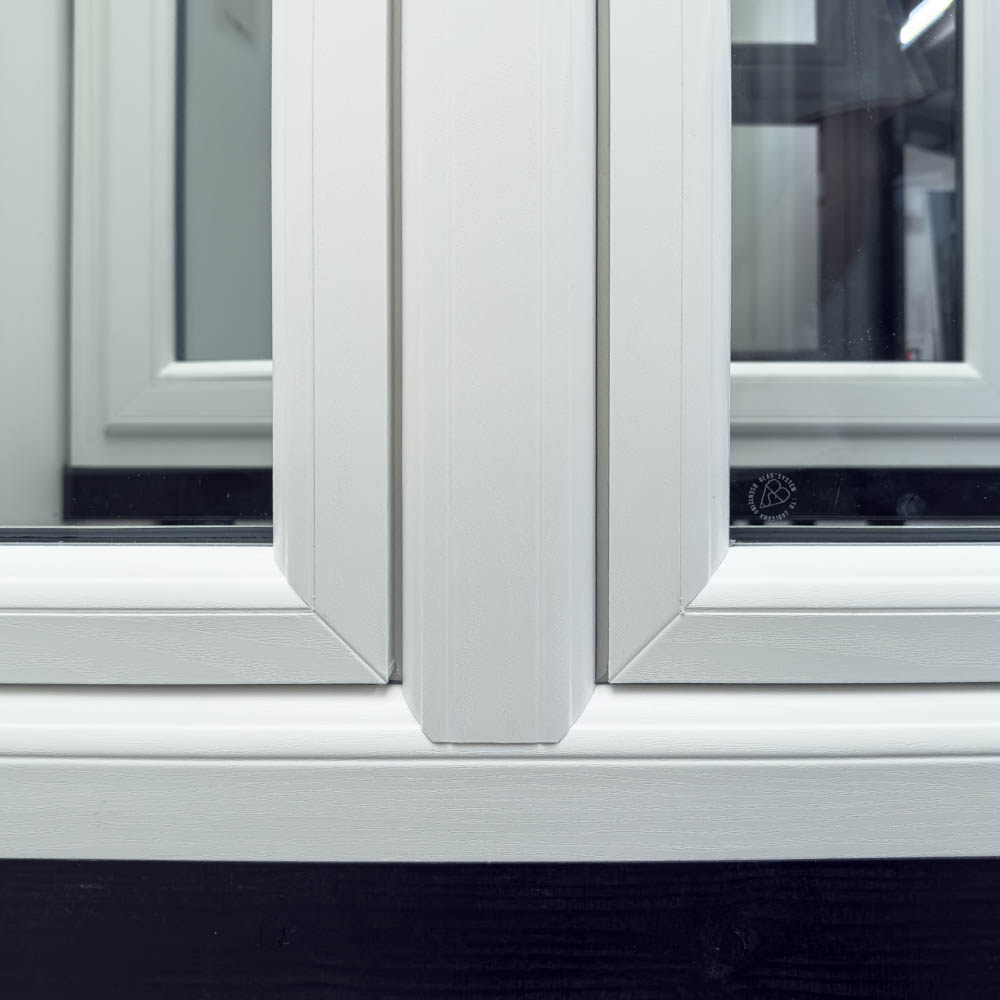
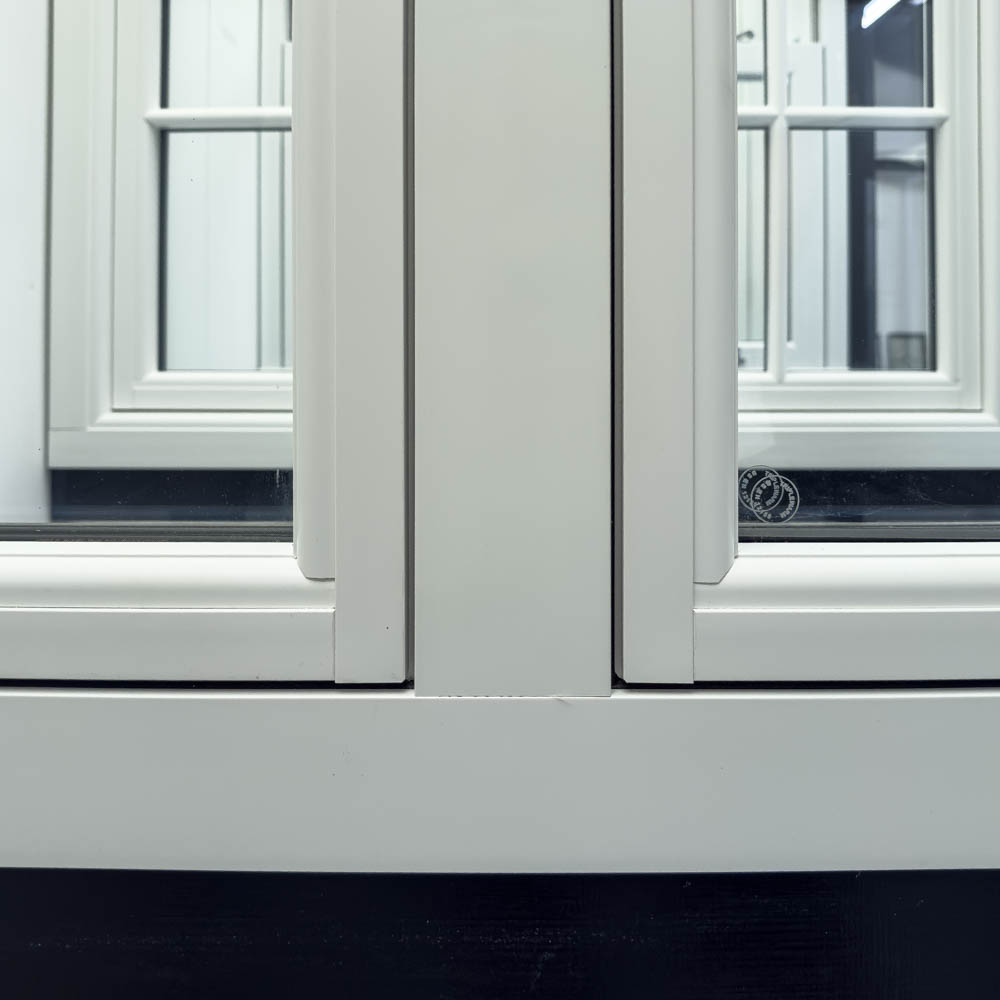
On a flush casement the sash closes into the frame, so the two faces sit level and there’s no step. That’s how traditional timber casements were made, which is why flush windows look right on period houses, cottages and anywhere the original windows were timber. Flush windows are fully weatherproof: the sash seals against gaskets in the frame. A stormproof sash adds its overlapping lip as an extra barrier, which is where the name comes from, but in everyday use both keep the weather out. “Flush sash” and “flush casement” mean the same window. We use both names on our site because customers search for both.
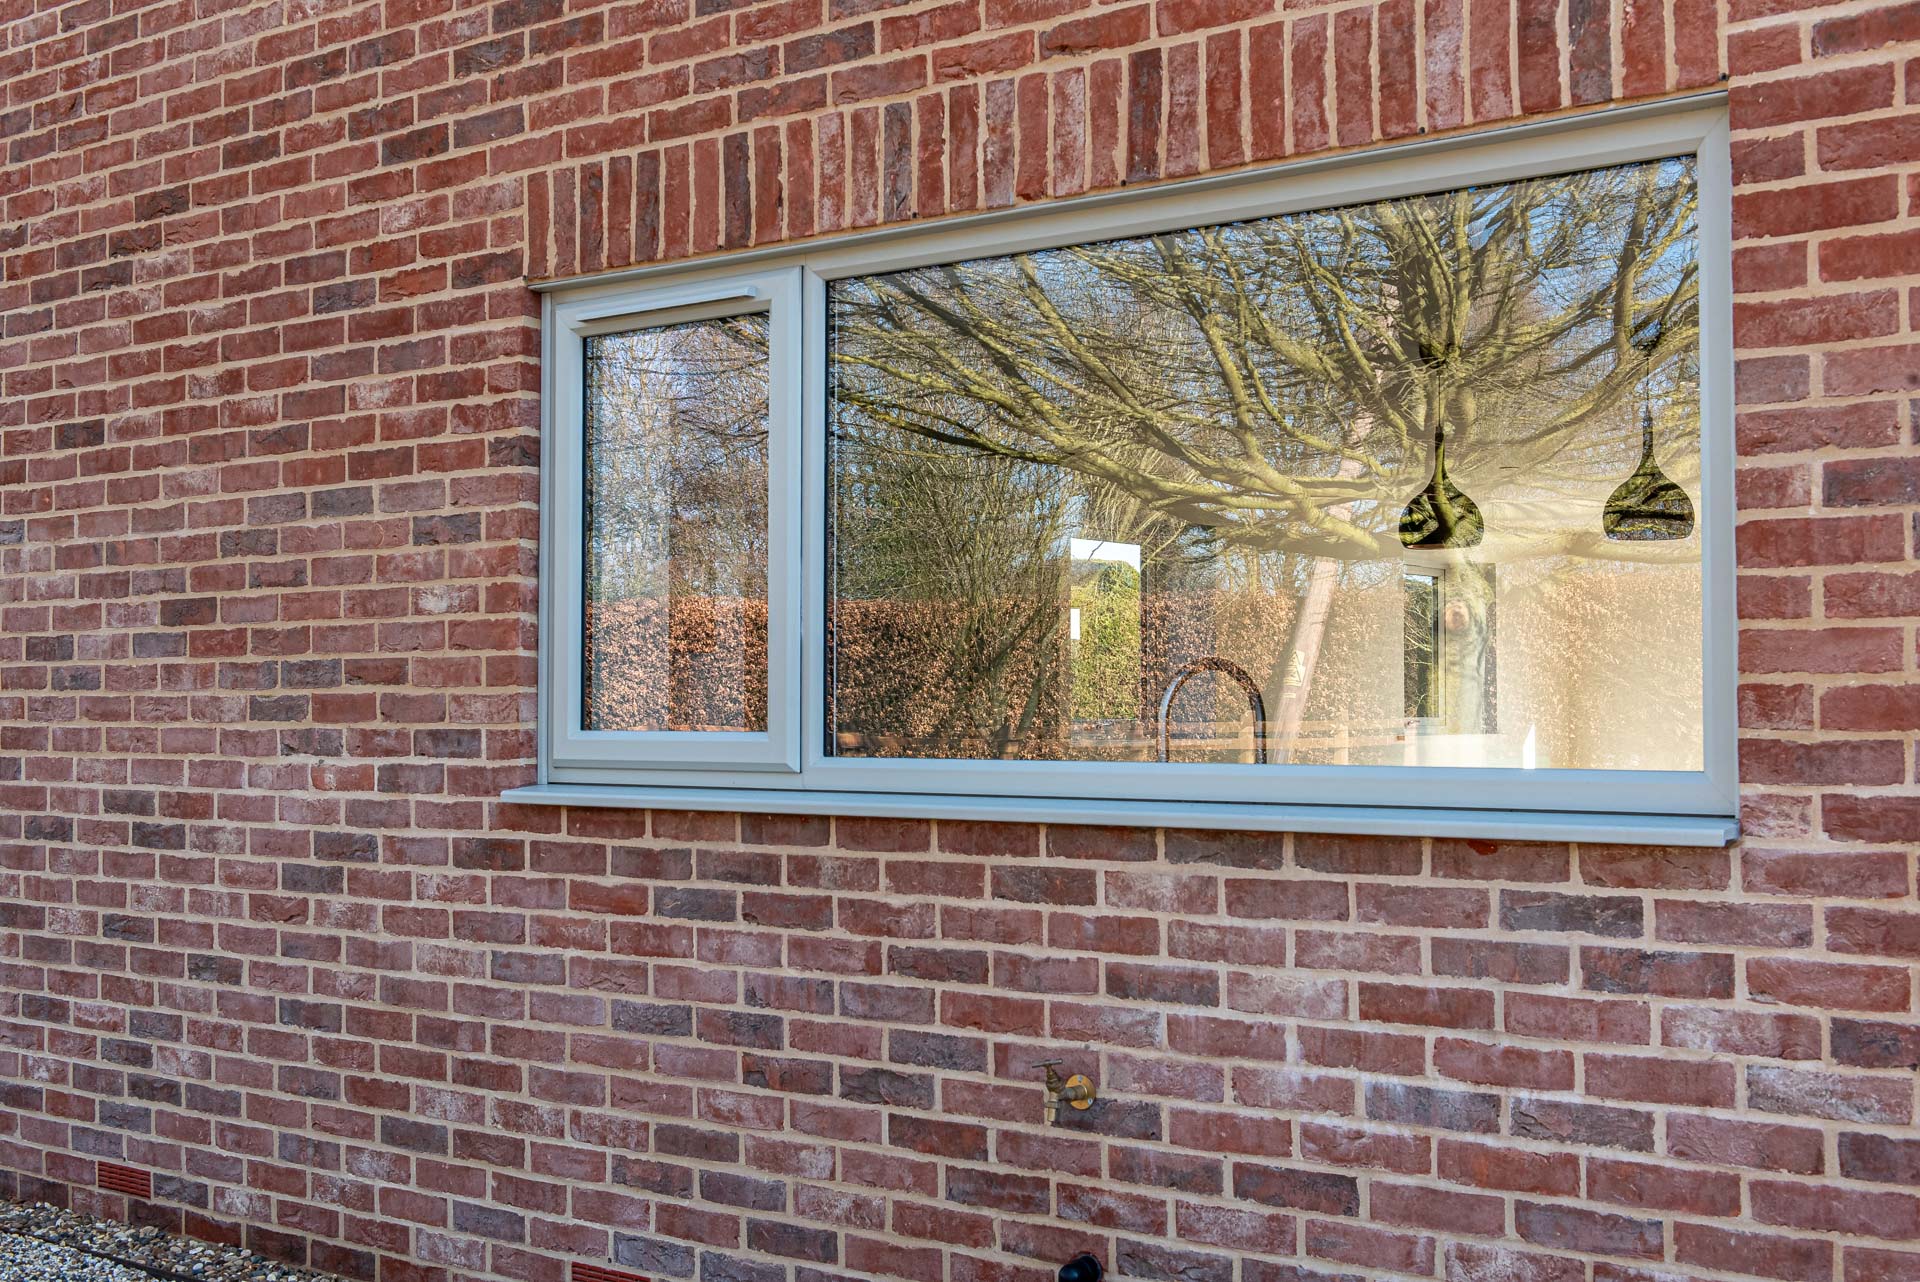
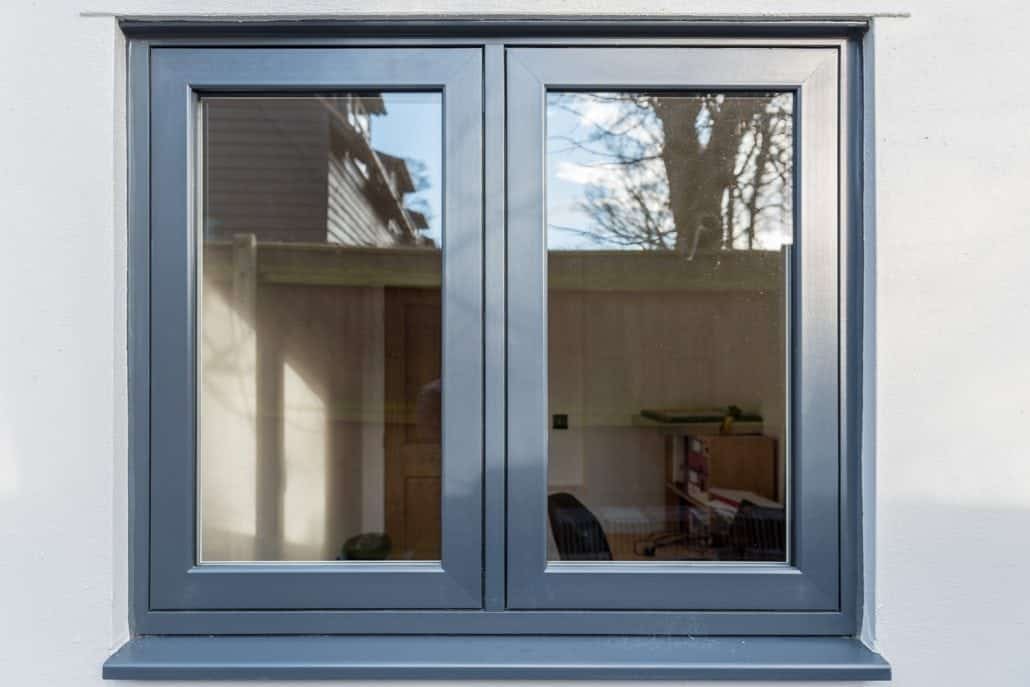
Some flush windows go further and copy timber in the details, with mechanically jointed corners rather than welded ones and dummy sashes so fixed panes match the opening ones. Traditional butt hinges and peg stays can be added as optional extras. Others, like our standard weld flush sash, keep the flush look with a simpler, cleaner finish. See our flush casement windows.
Third question: what shape are the edges?
These names describe the edges of the frame and sash, not how the window opens or how the sash sits.
- Chamfered (often called bevelled): the edges are cut at a straight angle. Crisp and simple. Our Snug casements come chamfered.
- Sculptured (sometimes called featured): the edges are rounded into a soft curve, closer to a moulded timber window. Deceuninck 2800 is a sculptured profile.
Sliding sashes, and the words in the details
Which sliding sash is which?
If you want the window that slides up and down, you want a sliding sash. In timber, that’s a box sash. In uPVC, it’s often called a vertical slider. Our uPVC sliding sashes come from Roseview, whose Rose Collection is three systems with different levels of timber-look detail: Charisma Rose, with a fully welded sculptured frame and sashes; Heritage Rose, fully welded and bevelled; and Ultimate Rose, bevelled with mechanically jointed corners.
Can you get double-glazed sash windows? Yes. Every sliding sash we fit, timber or uPVC, is double glazed.
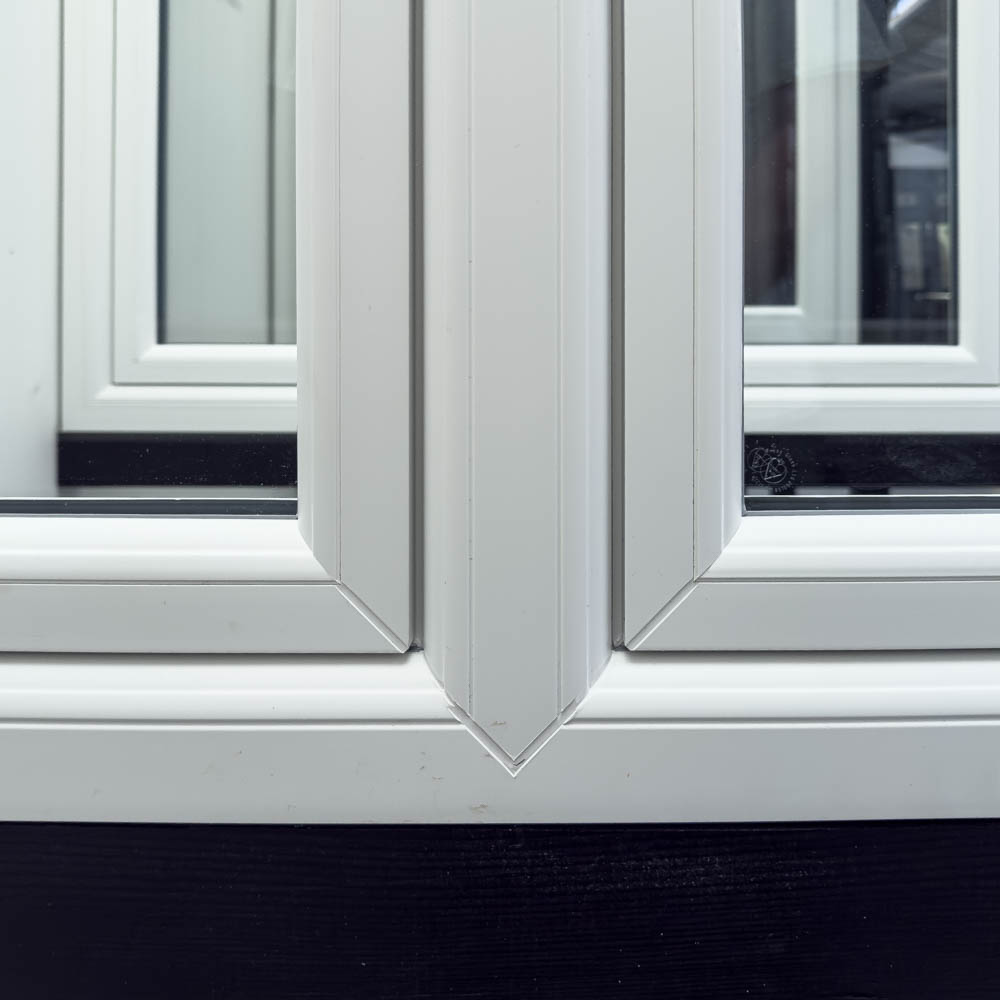
Corners: welded or jointed?
How a frame’s corners are joined changes how close it looks to timber.
| Corner | What you see |
|---|---|
| Standard weld | The two pieces are welded at a 45-degree mitre, and the weld is cleaned off to leave a visible line or groove across the corner |
| Graf weld | Also welded at a mitre, but finished so the joint is a very fine line that’s hard to spot |
| Mechanical joint (also called a timber-look joint) | The pieces meet square and are fixed together like timber joinery, so you see a straight butt joint rather than a mitre |
Other names you’ll hear
| Term | What it means |
|---|---|
| Dummy sash | A fixed pane given the same frame as the opening sashes, so every pane looks the same from outside |
| Georgian bars | Bars inside the sealed glass unit that divide the glass into smaller panes |
| Astragal bars | Glazing bars fixed to the outside of the glass, standing proud like traditional timber glazing bars |
| Horns | Small projections at the bottom of a sliding sash’s top sash, a traditional detail |
| Mullion and transom | The fixed bars between panes: mullions run up and down, transoms run across |
| Flying mullion | A mullion fixed to one sash rather than the frame, so when both sashes open there’s no post in the middle |
| Fixed pane | A pane that doesn’t open |
| Top light | A fixed pane above the main window |
| Fanlight | A small opening sash above a fixed pane, mainly for ventilation (an opening top light) |
| Sidelight | A glazed panel beside a door |
| Egress hinge | A hinge that lets a sash open wide enough to climb out in an emergency, often needed on upstairs windows as a means of escape |
| Trickle vent | A small vent in the frame or sash that lets fresh air in while the window is shut |
| Night vent | A setting that holds the sash slightly open and locked, for ventilation |
| Butt hinge | A traditional hinge on the side of the sash (sometimes a dummy, for looks). An optional extra on flush and timber-style casements, usually fitted on request |
| Peg stay | A traditional arm that holds a casement open at a set position. Also an optional extra on flush and timber-style casements |
Which of these do we fit?
| Style | uPVC | Timber | Aluminium |
|---|---|---|---|
| Stormproof (lipped) casement | Snug, Deceuninck 2800 | Bereco | |
| Flat sash casement | Smart Alitherm 47, Smart Alitherm 400 | ||
| Flush casement | Deceuninck 2800 Flush (standard weld), Deceuninck Styleline 2800 Flush (Graf weld), Residence Collection, Snug | Bereco | Origin, Smart Alitherm 400 |
| Sliding sash | Roseview Rose Collection | Bereco | |
| Tilt and turn | Snug, Deceuninck 2800 | Bereco | Origin, Smart Alitherm 400 |
Timber windows come from Bereco; see our timber windows. Our aluminium windows come from Origin and Smart.
See them side by side
Names only go so far. Come and see the windows in our Colchester showroom and you can see the difference for yourself. Visit the showroom or get an estimate.