★★★★★
"Excellent team and excellent work! Highly recommend! From office staff, sales team, design team to the installation team, everyone was very professional. We have got new front door and then replaced all our windows. …"
SJ
Sangee Jana
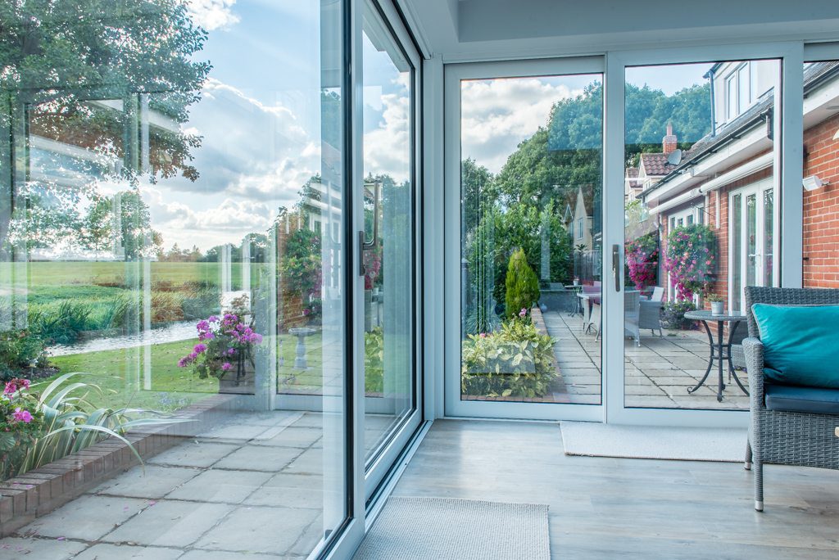
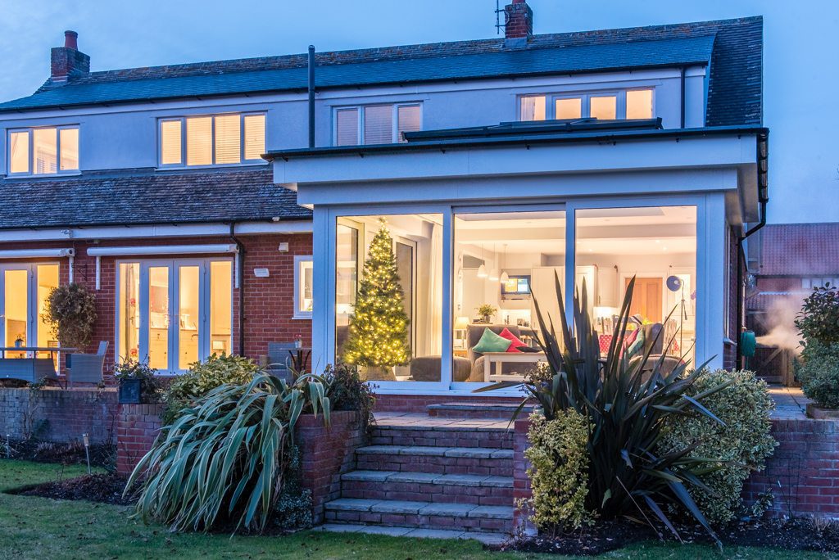
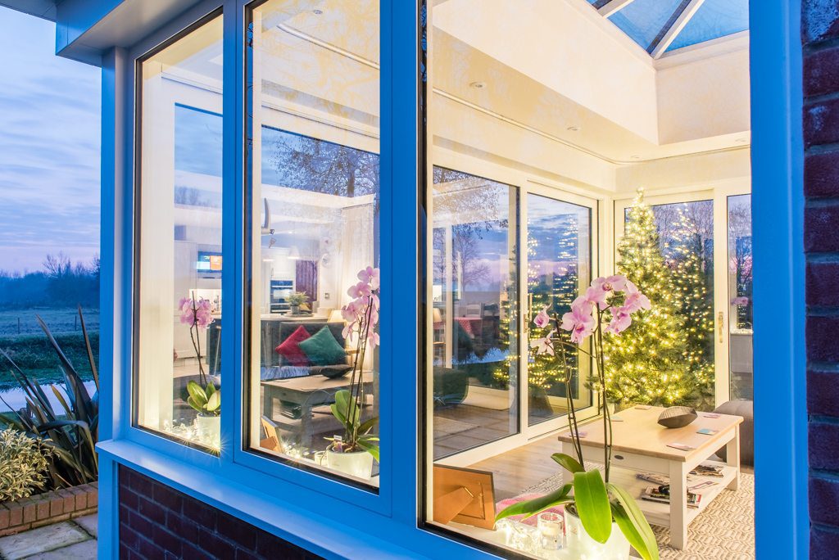
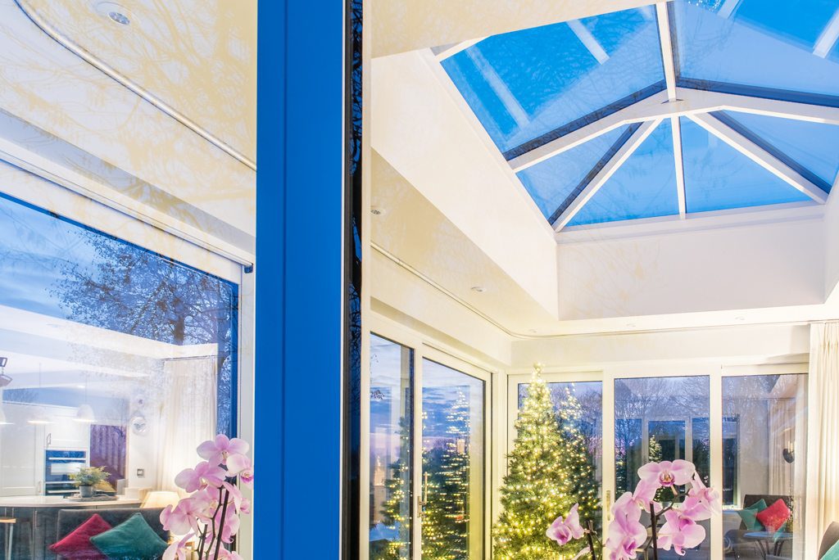
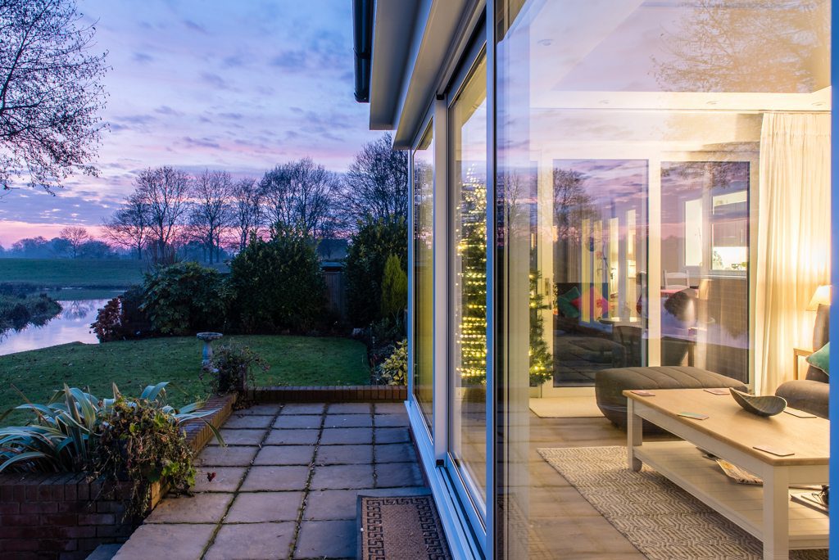
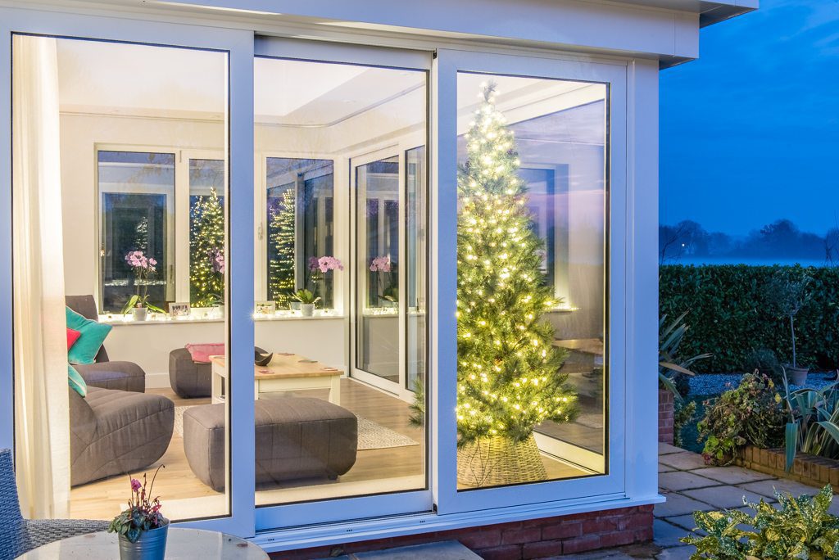
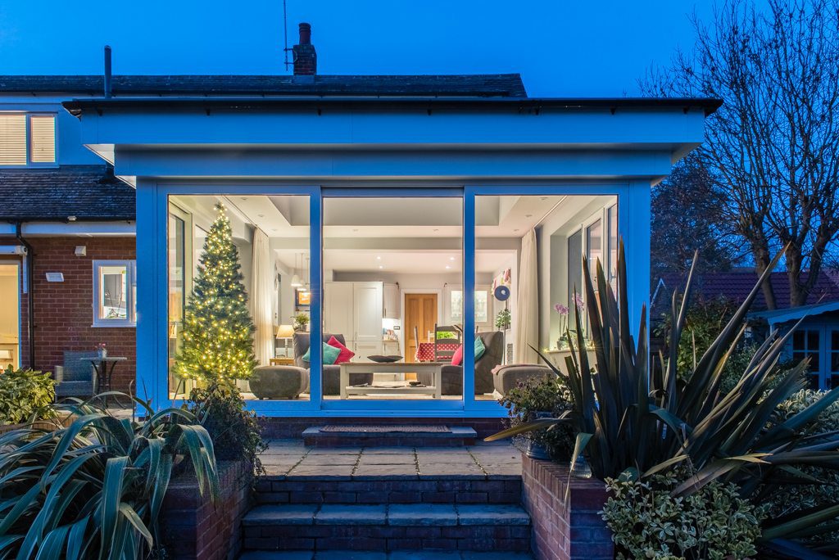
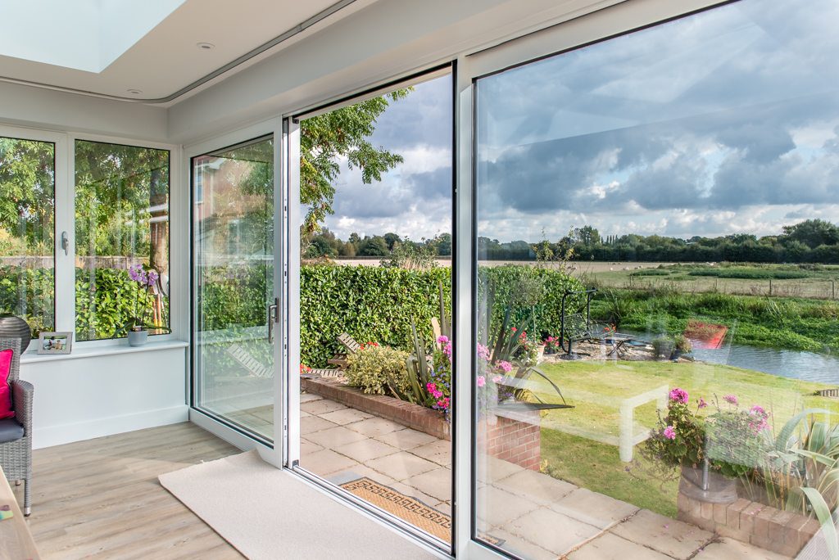
Riverside River Stour 1970s chalet conversion with aïr sliding doors, a roof lantern, tilt-and-turn uPVC windows and a Juliette balcony to the main bedroom.
This project includes
Products by

 ⤢
⤢  ⤢
⤢  ⤢
⤢  ⤢
⤢  ⤢
⤢ A complete re-configuration, in a setting that deserved it.
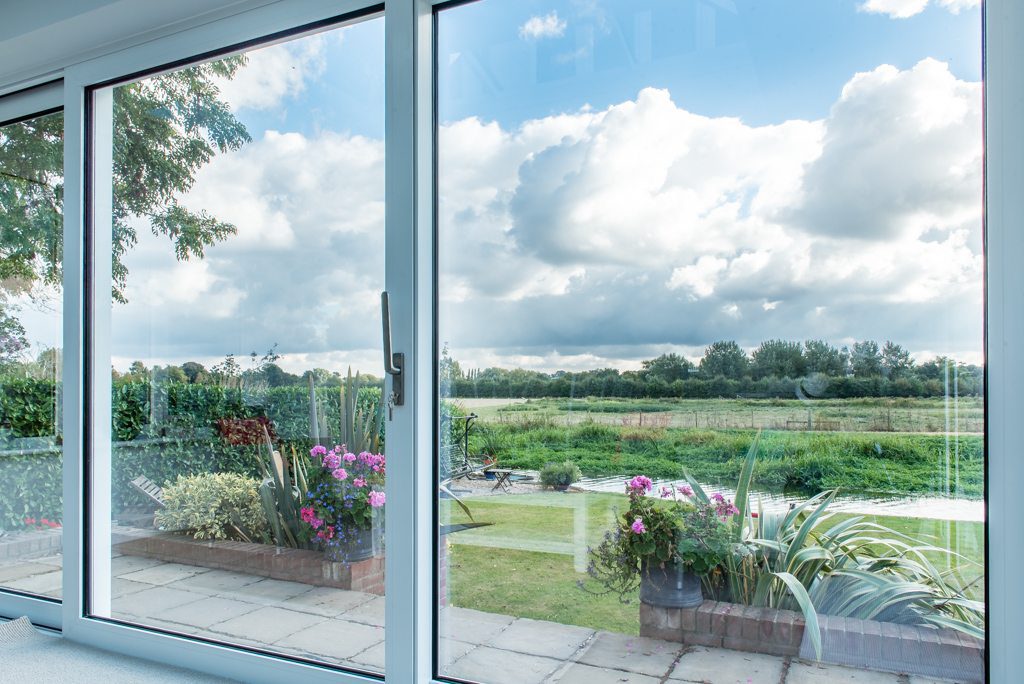
With glass all around and the light streaming in from the lantern above one feels transplanted into the world of Constable and Gainsborough.
An understated late 1970s build delivers everything for the owners. A change of home and location was the chance to take a tired property back to the frame and rebuild it properly. Delightfully positioned on the banks of the river stour, this chalet style house simply demanded that the views be taken into account.
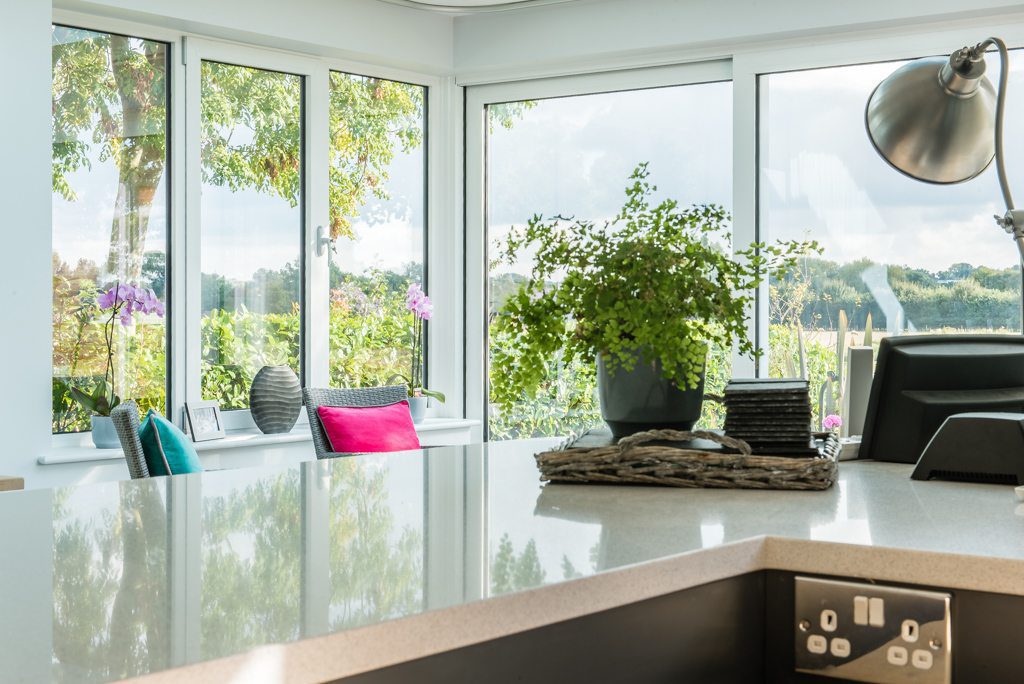
The rear of the property has been developed into the modern, open-plan kitchen, dining, living area with each angle revealing a different aspect. South facing, the glass box like extension offers one of the most time wasting views we have ever come across, one could simply sit and gaze all day, whatever the weather. That is the essence of the genius of this extension, the sliding doors allow for easy access and wide open air and light during warm summer months and noiseless warmth in the winter.
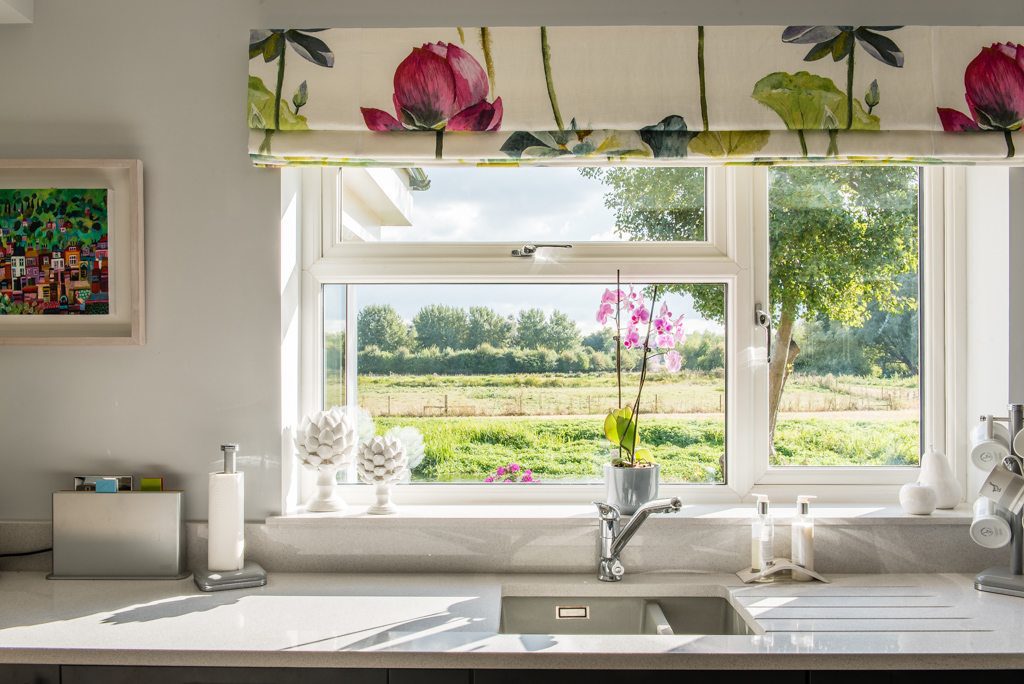
In addition to the sliding doors, we have added tilt and turn uPVC windows to increase ventilation during the summer. These are complemented by uPVC casements throughout and capped off by a handsome juliette balcony to the main bedroom overlooking the view and the roof lantern.
An understated late 1970s build delivers everything for the owners. A change of home and location was the chance to take a tired property back to the frame and rebuild it properly. Delightfully positioned on the banks of the river stour, this chalet style house simply demanded that the views be taken into account.
Get a free quote"Excellent team and excellent work! Highly recommend! From office staff, sales team, design team to the installation team, everyone was very professional. We have got new front door and then replaced all our windows. …"
"Lee and Leo installed a big sash window. They were a pleasure to have in the house. Polite and friendly and super tidy. Great workmanship too."
"Excellent service. Installation of bi-fold doors and windows was very smooth and professional. Staff on site were brilliant."
Get a free, no-obligation quote from our team.