Case study · Essex

Total Conversion

A completely rebuilt home with cream foil uPVC bay windows, a composite front door, bi-folding doors to two rear openings and a playroom, and a Juliette balcony to the main bedroom.

This project includes

  • Windows
  • Doors
  • Bifold Doors

Products by

Before and after

Inside the project

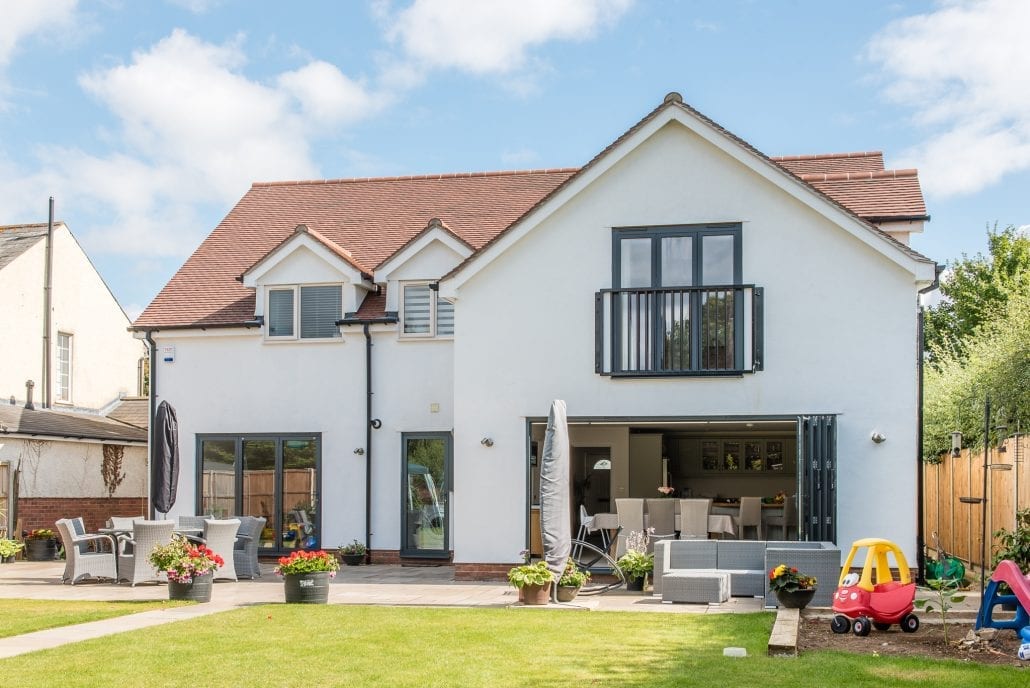
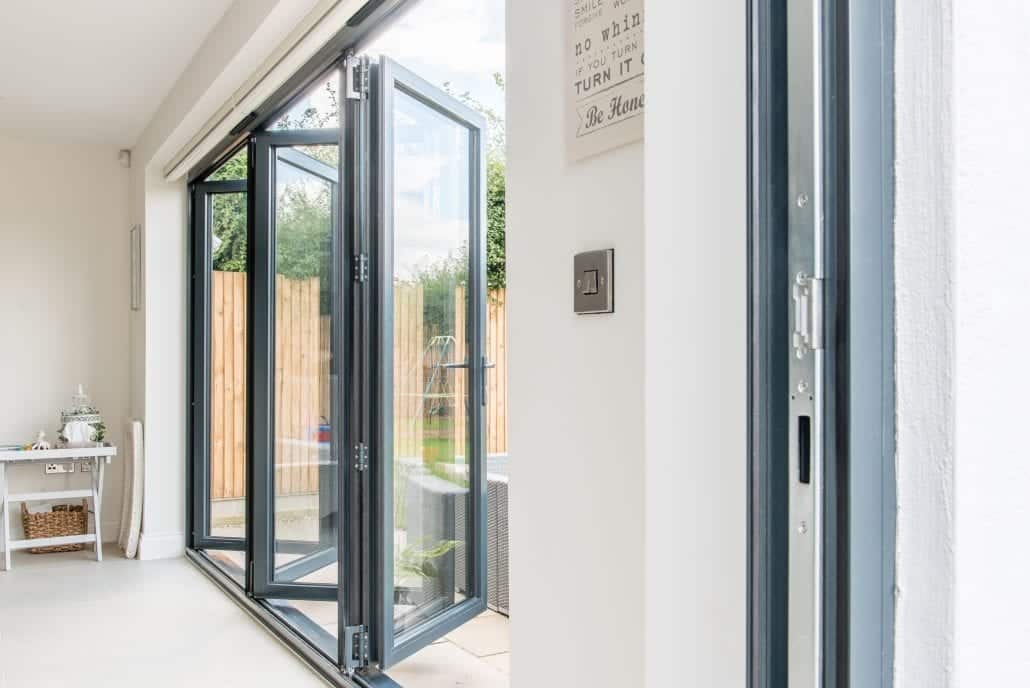
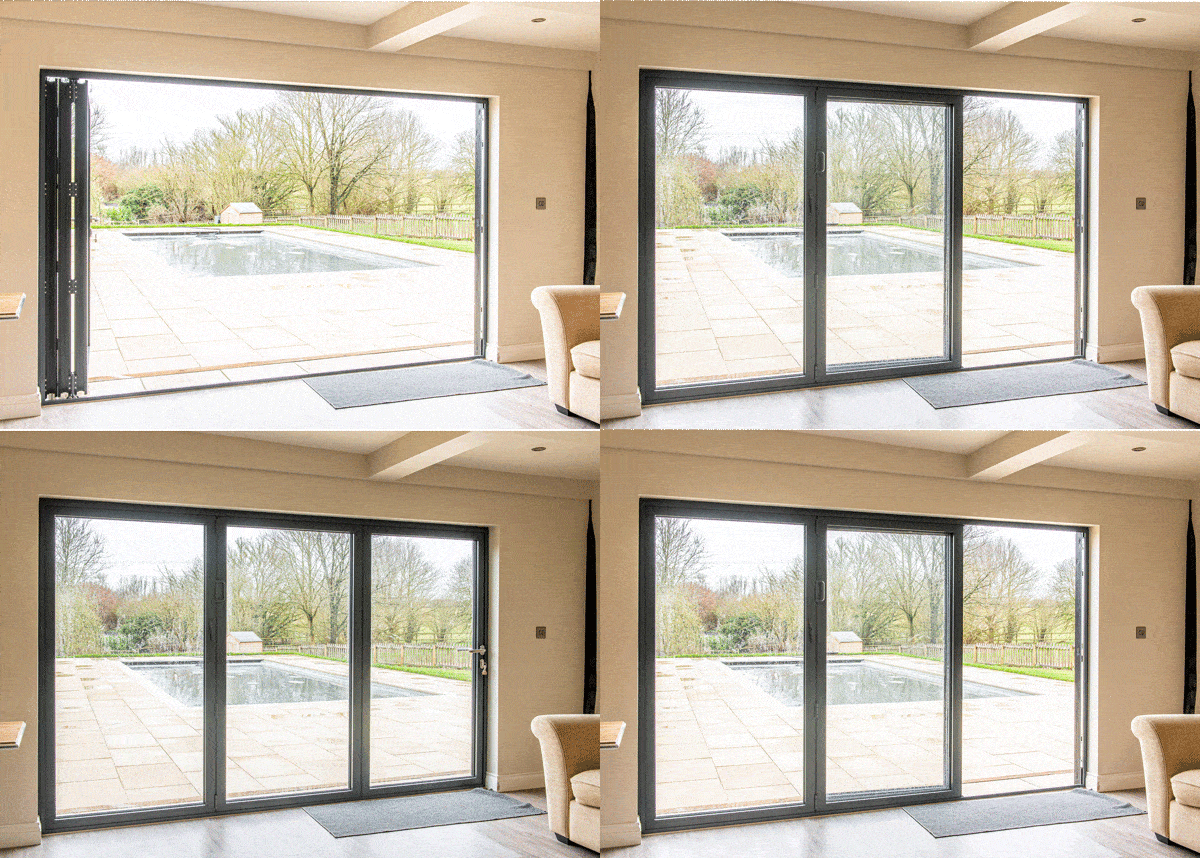
Rear elevation of rebuilt home showing aluminium bi-folding doors open to garden
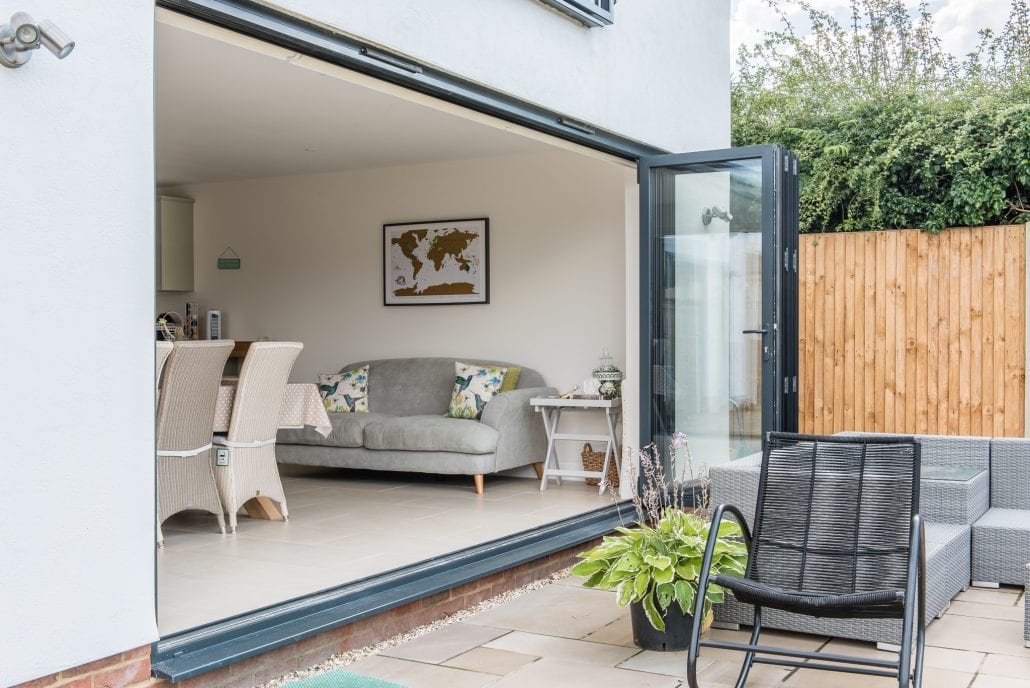
Bi-folding doors fully open revealing open-plan living space to rear garden
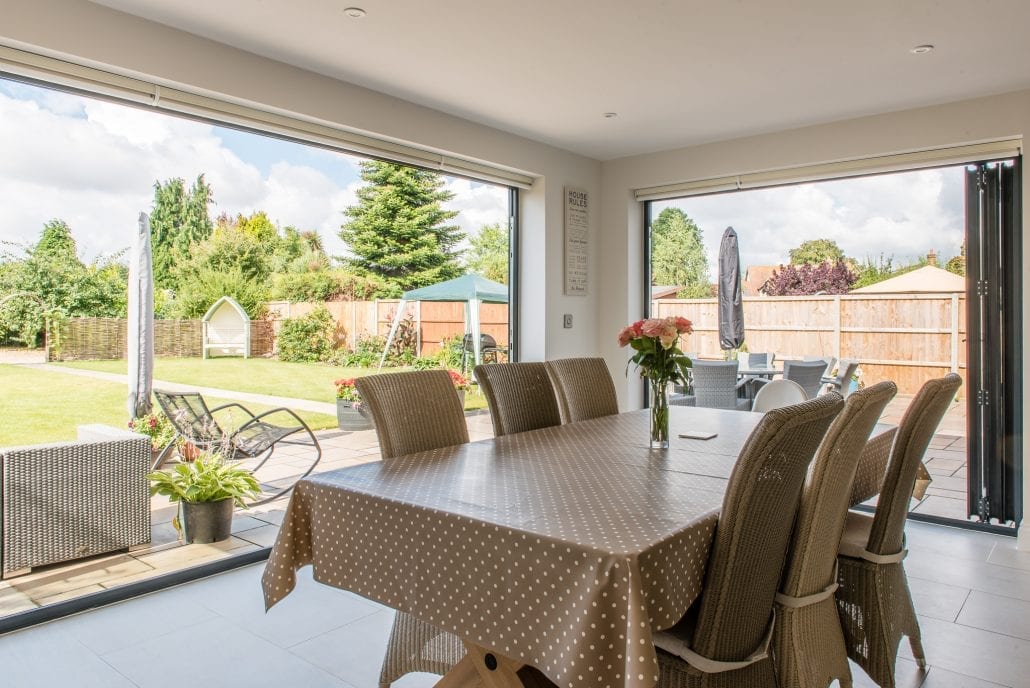
Interior view through bi-folding doors to rear garden during daytime
Detail of aluminium bi-folding door frames on rebuilt family home
Open bi-folding doors connecting living space to garden, daytime
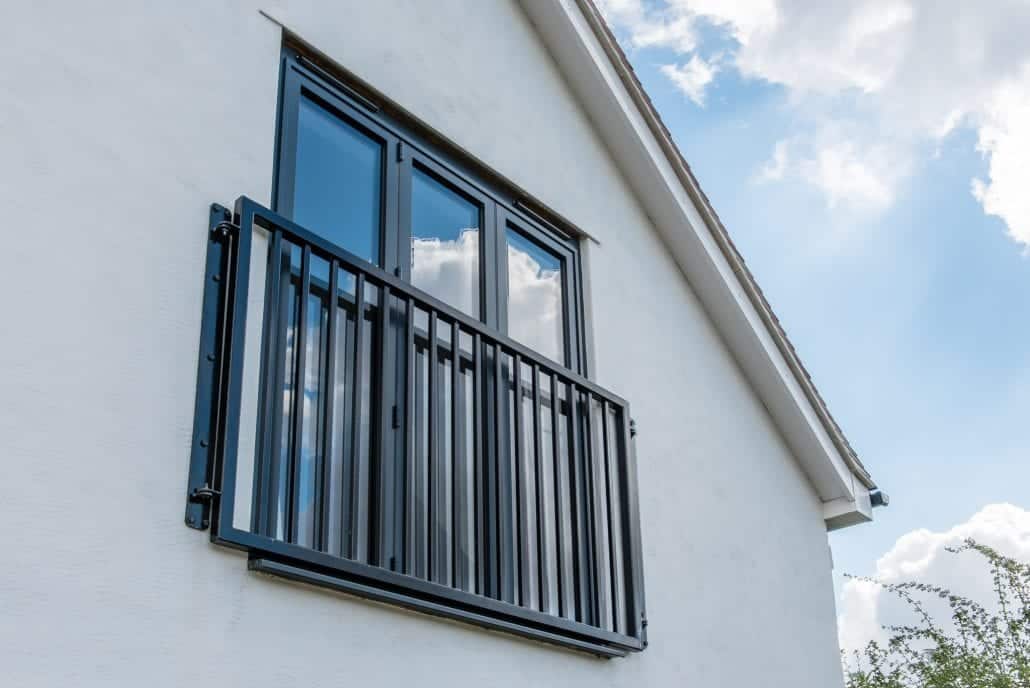
Wide view of rear elevation with bi-folding doors and Juliette balcony above
Panoramic view of rebuilt home rear with bifold doors open to garden ⤢
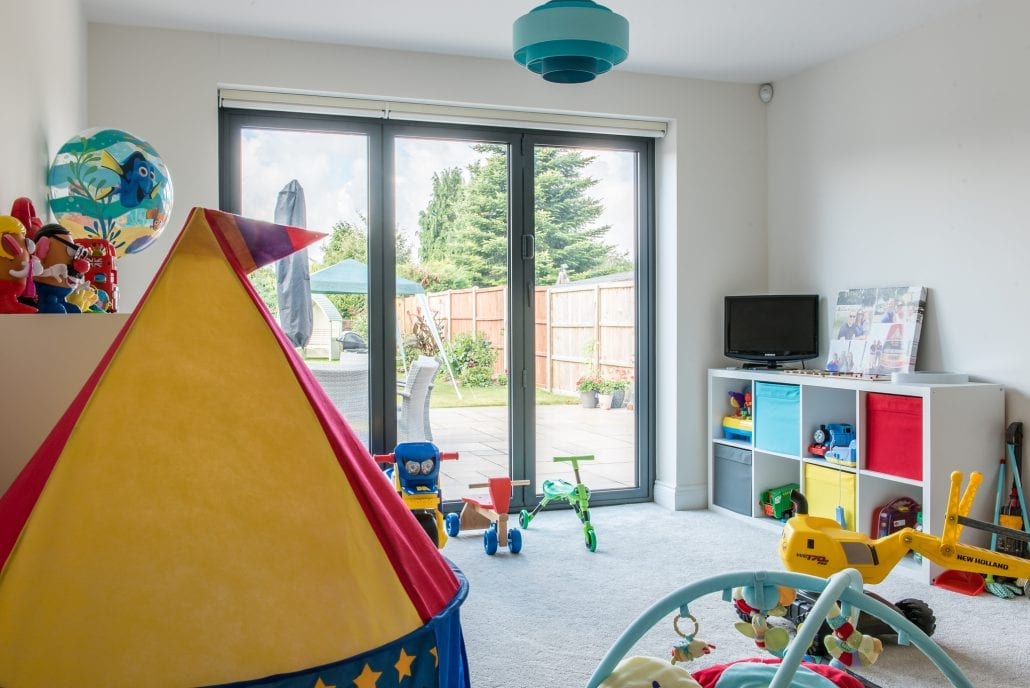
Playroom bi-folding doors open for indoor-outdoor connection ⤢
Children's playroom with bi-folding doors opening to garden ⤢
Rear garden view back towards the rebuilt home with bi-folding doors ⤢
Full rear elevation of rebuilt home showing glazing and Juliette balcony ⤢

Once a small property on a large plot, this home has been completely re-built to the new owners’ requirements. This rare opportunity has allowed a re-think of the entire home and how the space functions as well as a consideration of the front and rear aesthetics.

Front elevation

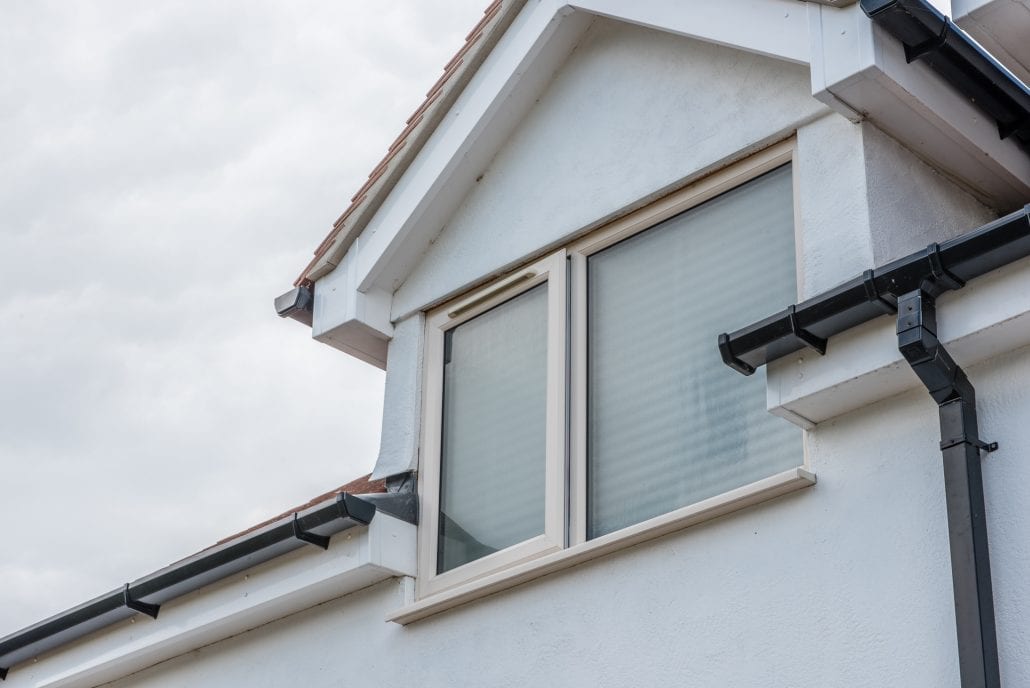
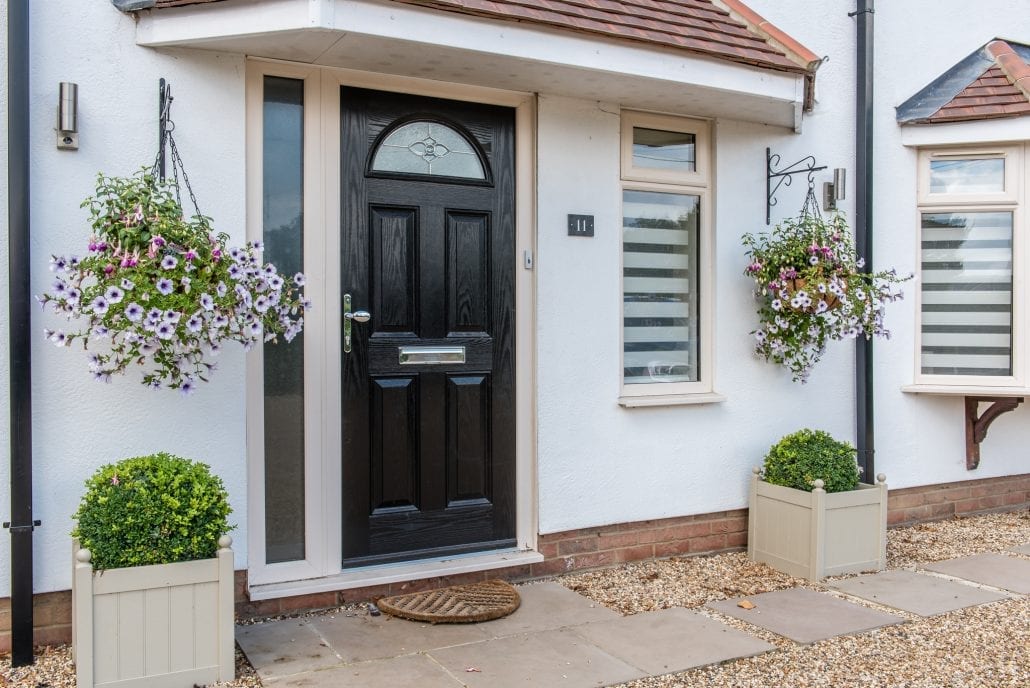
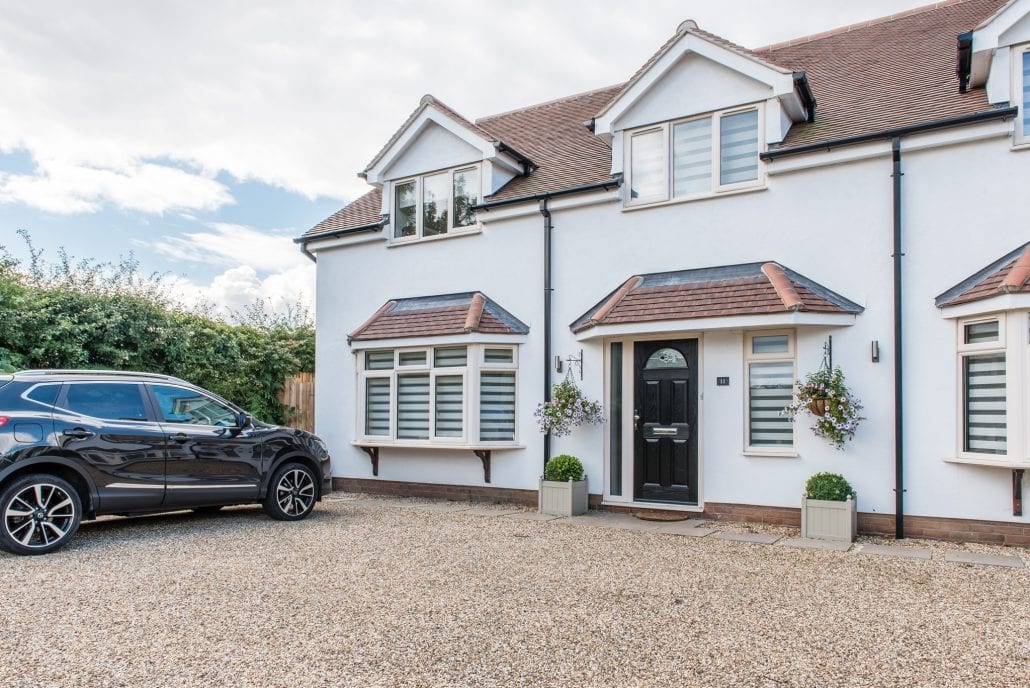
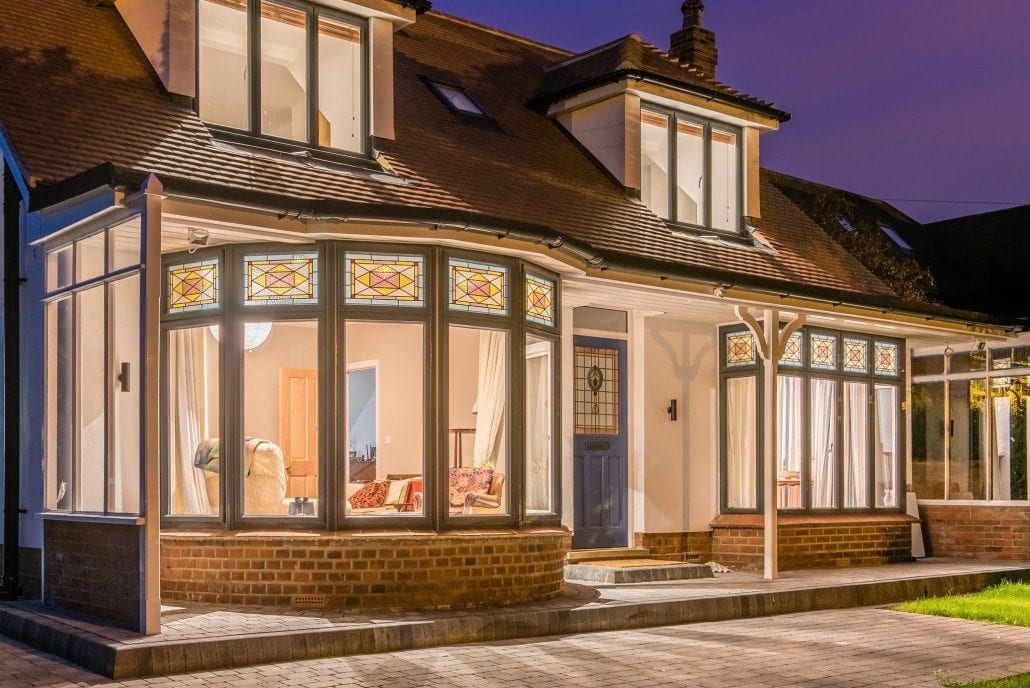
The front of the property has been designed in sympathy with the surrounding, more traditional homes in this quiet country setting using a cream foil finish to soften the impact that a high white might have delivered. The bay windows have been re-created in a modern durable uPVC with excellent U values and the front door has been re-instated in a traditional design but in a composite material for strength, wear and security.

Rear elevation

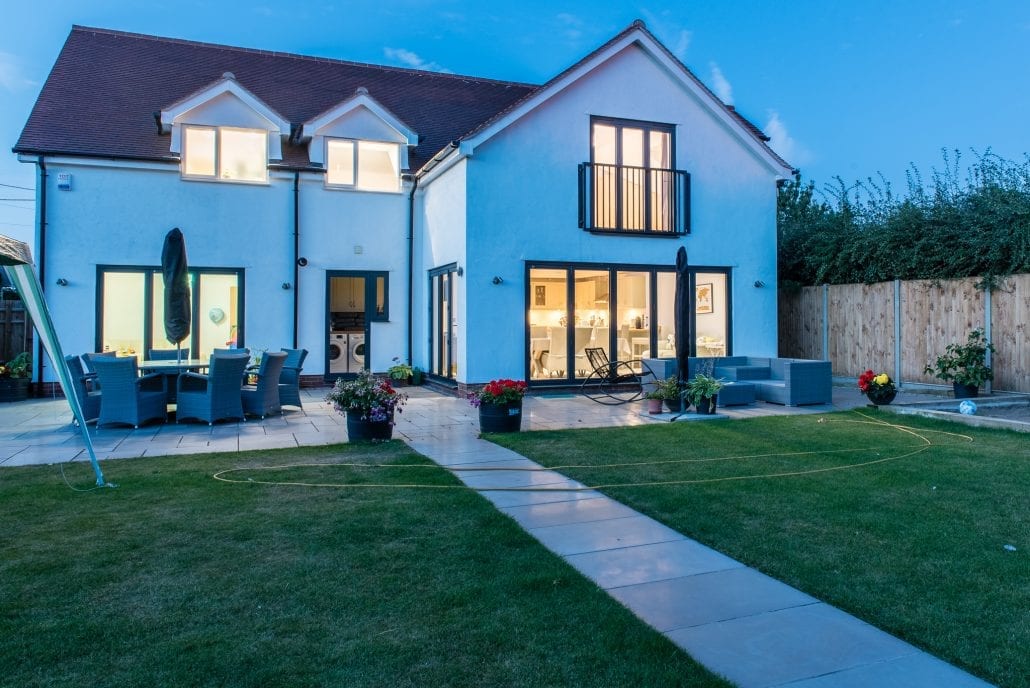
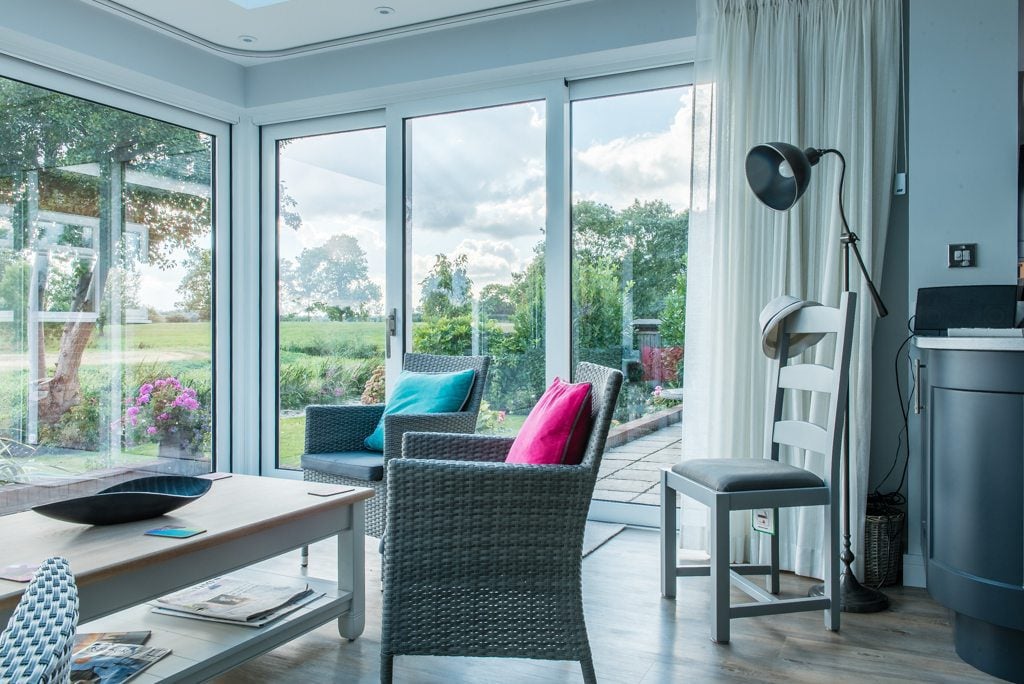
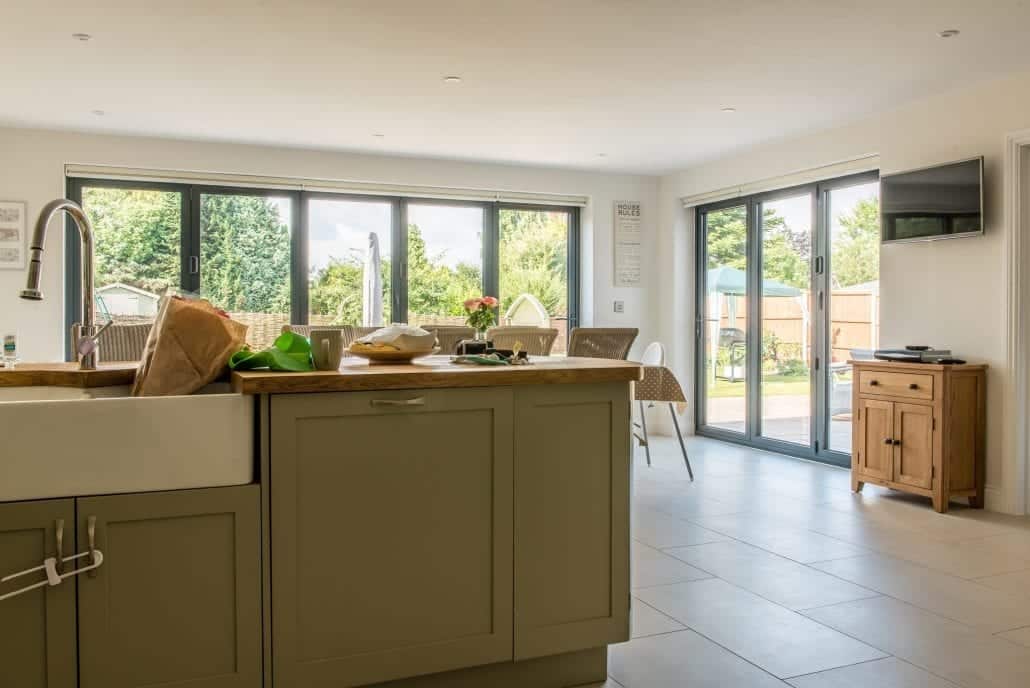
The rear of the property is where things really come alive. Like other modern houses, this is a family home and the spaces need to work well around family life. Two sets of bi-folding doors allow excellent and easy egress into the garden all year round and can sweep back to reveal the entire open-plan living space and flood light into what is a fairly deep room. The playroom has bifold doors too, so the children can run in and out (when the grown ups want them to!)

Upstairs gives the rare yet often desired feature of a Juliette balcony facing onto the back lawn allowing light and fresh air into the main bedroom.

Front elevation | Windows Etc

Front elevation

The front of the property has been designed in sympathy with the surrounding, more traditional homes in this quiet country setting using a cream foil finish to soften the impact that a high white might have delivered. The bay windows have been re-created in a modern durable uPVC with excellent U values and the front door has been re-instated in a traditional design but in a composite material for strength, wear and security.

Get a free quote
Rated 4.9 · 167 reviews

What our customers say

★★★★★

"Excellent team and excellent work! Highly recommend! From office staff, sales team, design team to the installation team, everyone was very professional. We have got new front door and then replaced all our windows. Great experience start to end for both projects. …"

SJ
Sangee Jana
★★★★★

"Lee and Leo installed a big sash window. They were a pleasure to have in the house. Polite and friendly and super tidy. Great workmanship too."

KS
Kate Sandercock
★★★★★

"The customer service from Windows Etc has been absolutely outstanding, from the sales team, to admin, to the installation team. They walked us through everything and guided us to the right bifold doors for us, without trying to sell us the most expensive. …"

JG
Jacqueline Gray
01206 85 10 10
Mon to Thu 7am to 4.30pm · Fri 7am to 4pm · Alternate Saturdays 8am to 1pm
Get a free quote
Start your project

Ready to start your project?

Get a free, no-obligation quote from our team.

Accredited & trusted
CERTASS registered installer
TrustMark registered
★★★★★ 4.9 · 167+ reviews