This RIBA Suffolk Award-winning project is a tribute to the choices made by the owner, and to the exquisite finish from the construction and installation team. Designed in partnership with KLH Architects, this project was recognised with a RIBA Suffolk Award.
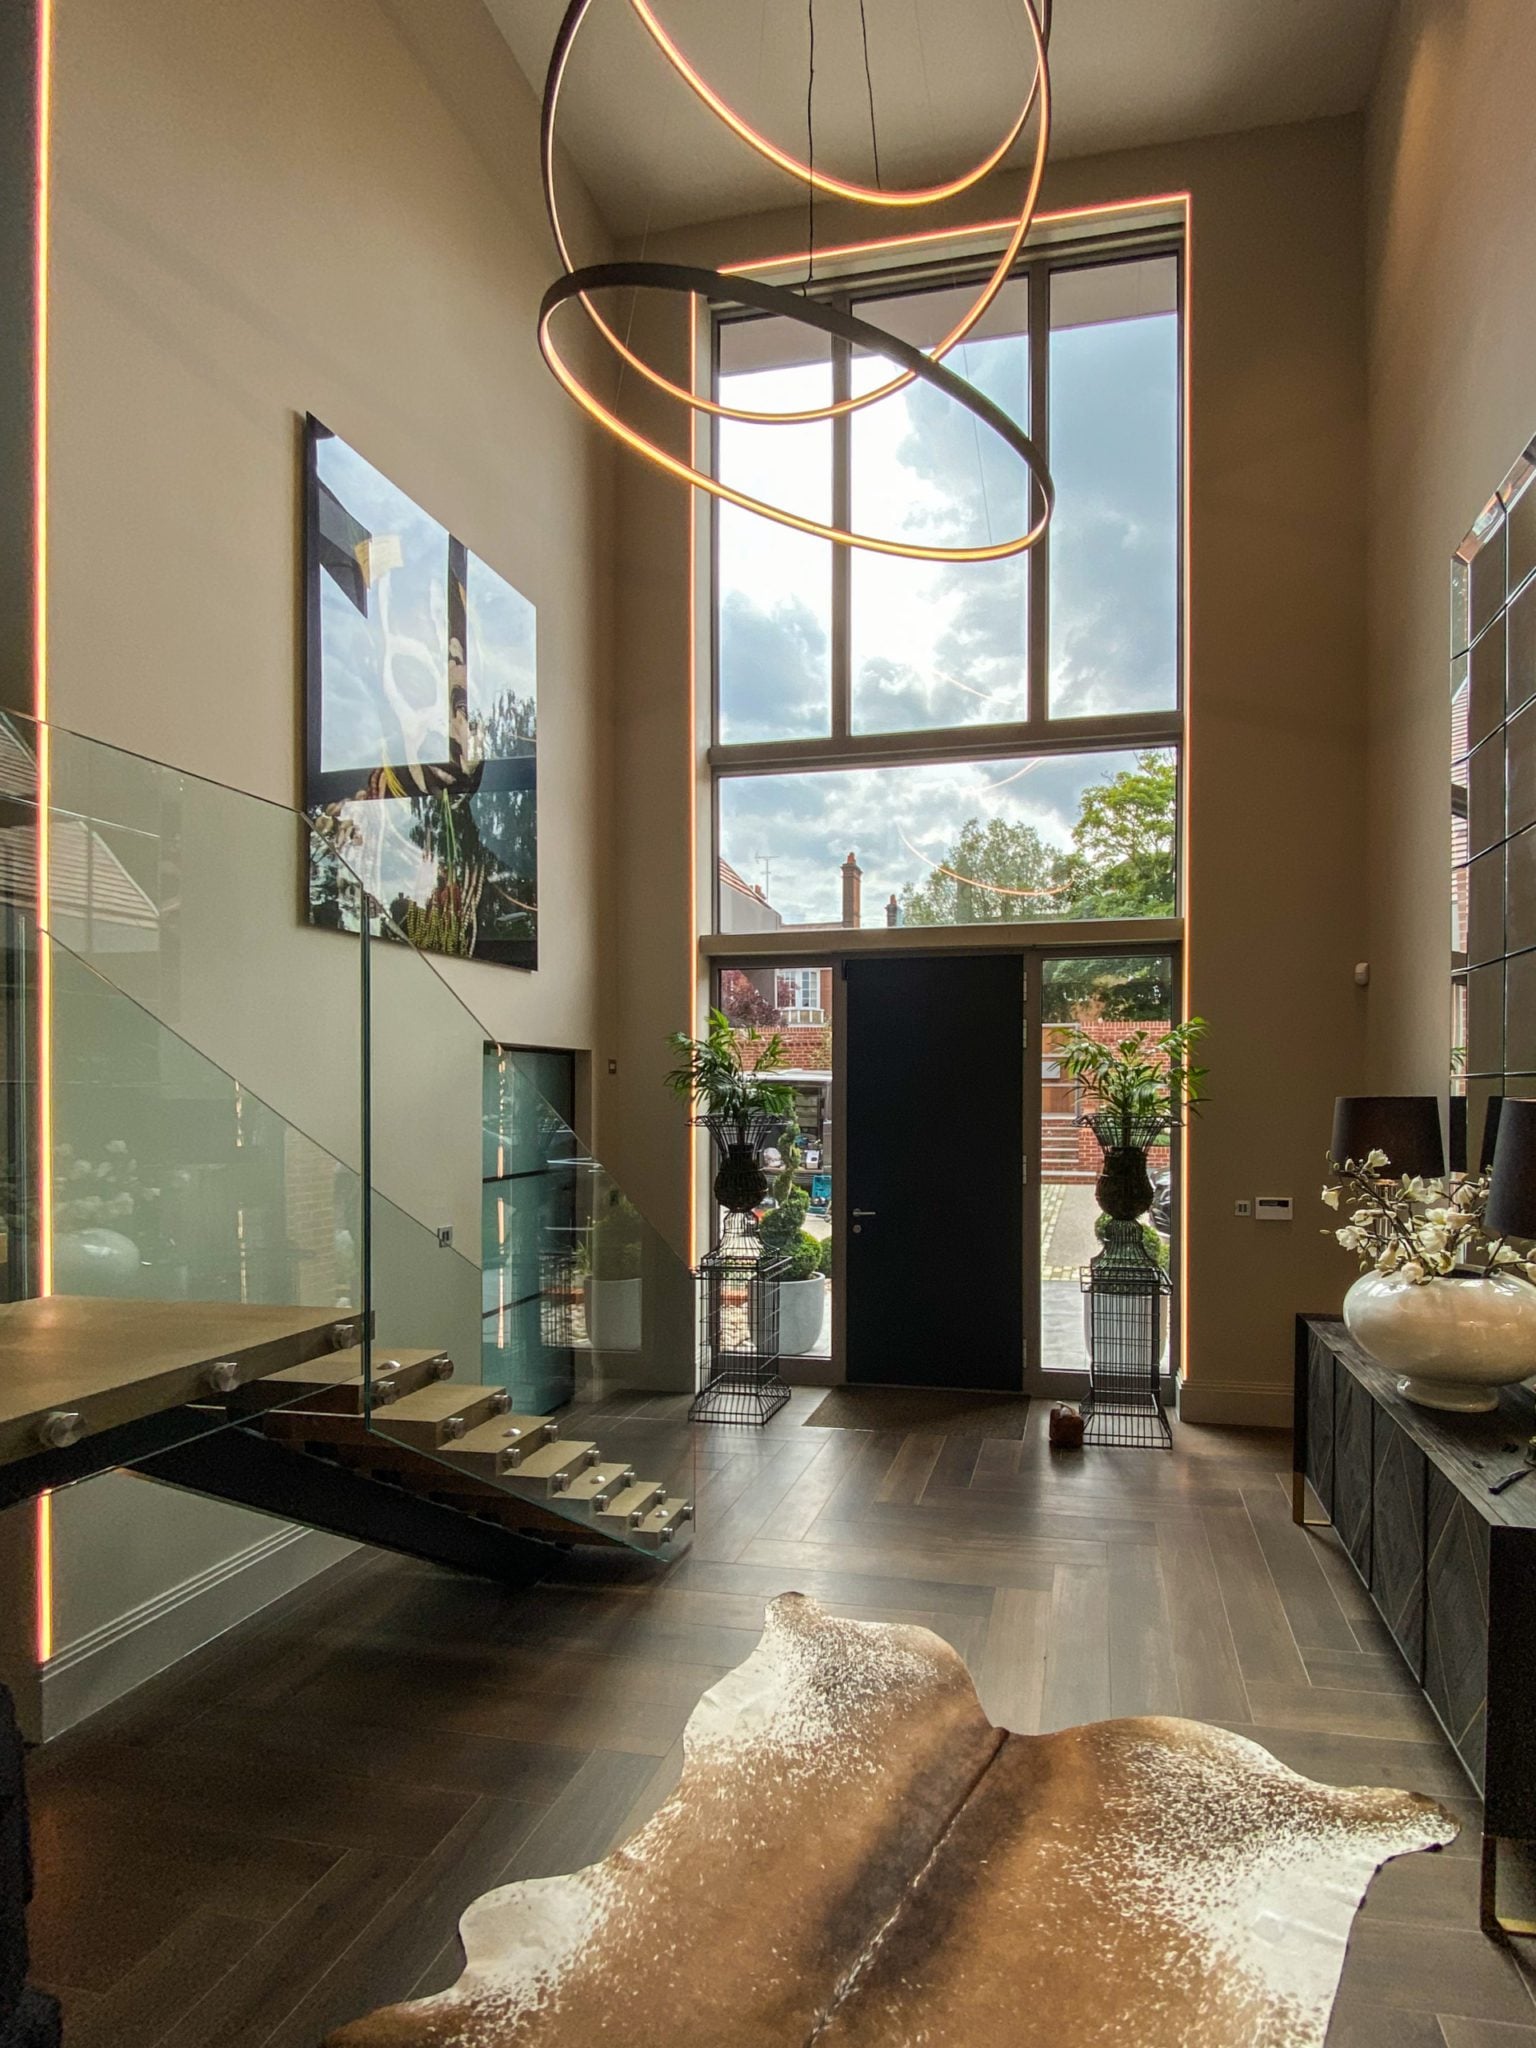
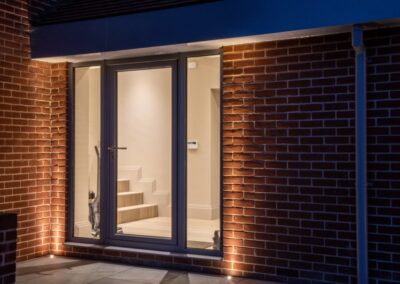
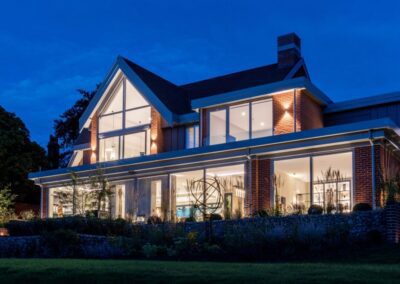
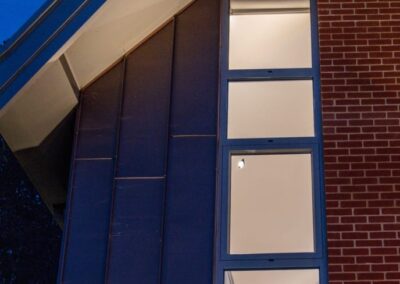
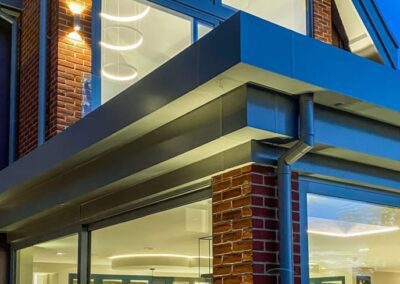
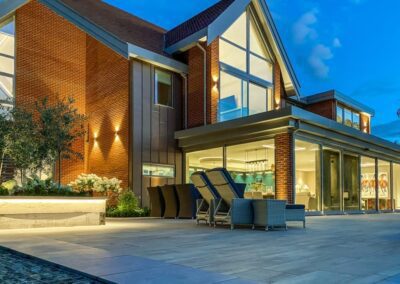
It’s hard not to be impressed by this project, we’ve worked closely with this construction company before and we have to say that each time, we’re blown-away by the end result. We know that it’s a project that, in years to come, we’ll still come back to knowing that the glazing will look as fresh, stylish and modern as the day we completed. Sat in a prestigious position, crowning a hill and neatly juxtaposed with much older properties, this house just HAD to pull off something significant. One is immediately struck by the colours of the materials, the local soft red bricks, the pressed bronze sheets, and the soft grey of the windows, eaves and rainwater facilities. The front elevation has spectacular gables, with strong use of glazing into the apexes, neatly reflected in the triangular dormers above the garage. The geometry is striking, looking down the front path we note the impressive front door, a fingerprint recognition locking door from Spitfire, made in aluminium, with brushed accessories. The door is flanked by two door-height Origin aluminium windows, which are balanced to the top of the first floor with a landscape window and a triptych reflecting the door’s arrangement below.
Windows and Doors Throughout
Throughout the property, the windows and single doors are from Origin. The slim profiles and sight-lines suit this home. They are discreet and understated, and still hold the elegance of their own. Origin pride themselves on their advanced manufacturing and versatile premium grade aluminium for high levels of security and thermal efficiency. Each of the front rooms benefit from 2m high glazing, running from a low sill, to the ceiling, the front, formal living room, being glazed into the corner and having single Origin doors for egress.
Rear Glazing, aïr Lift and Glide
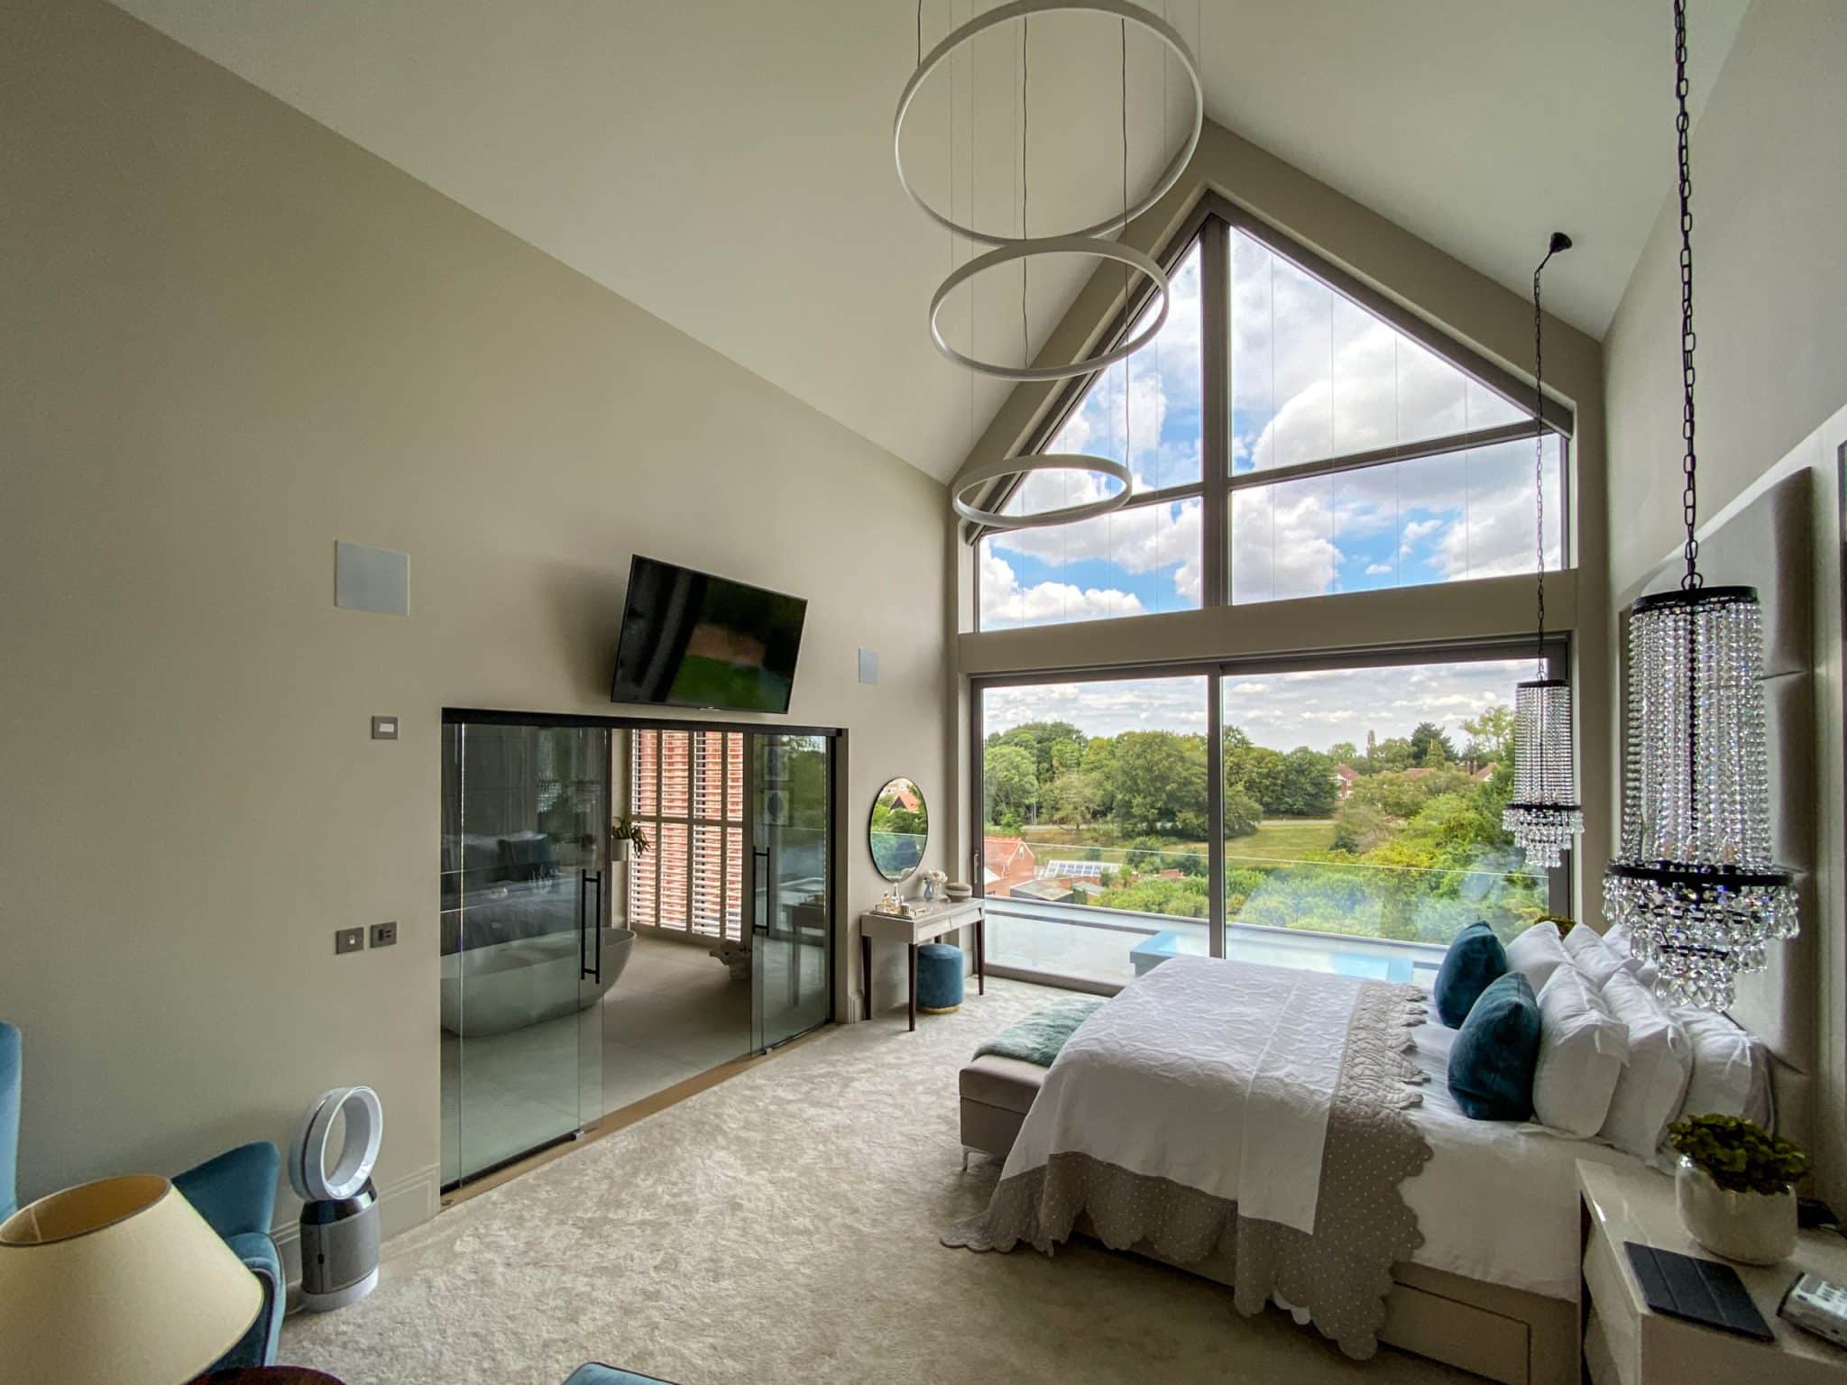
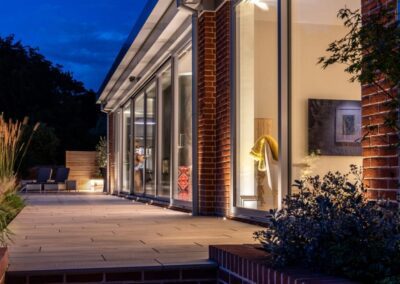
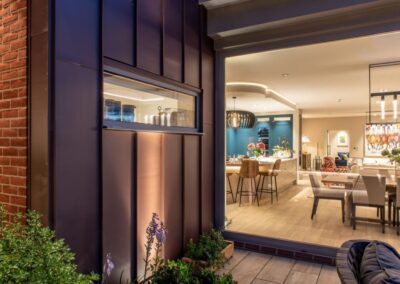
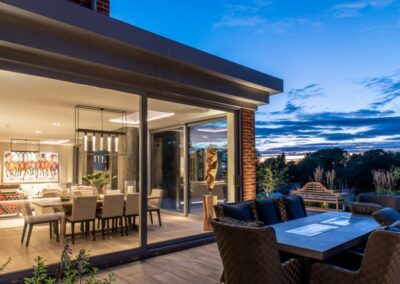
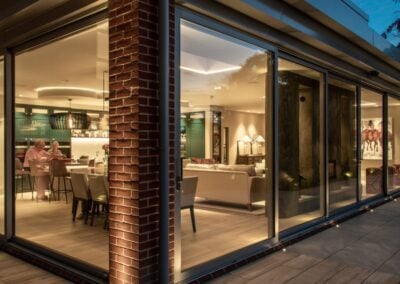
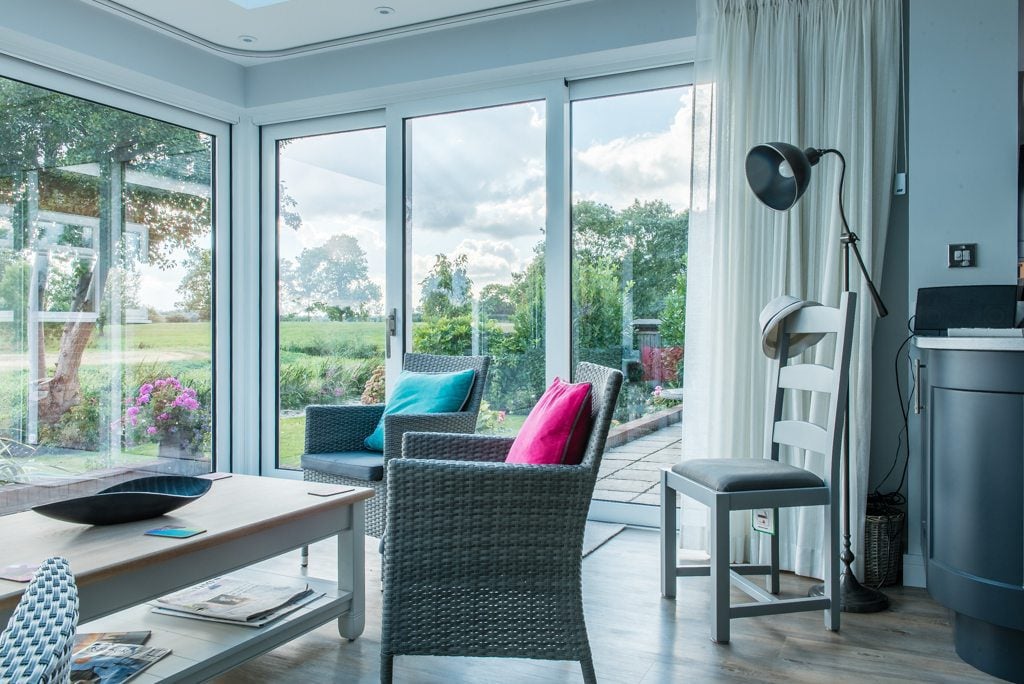
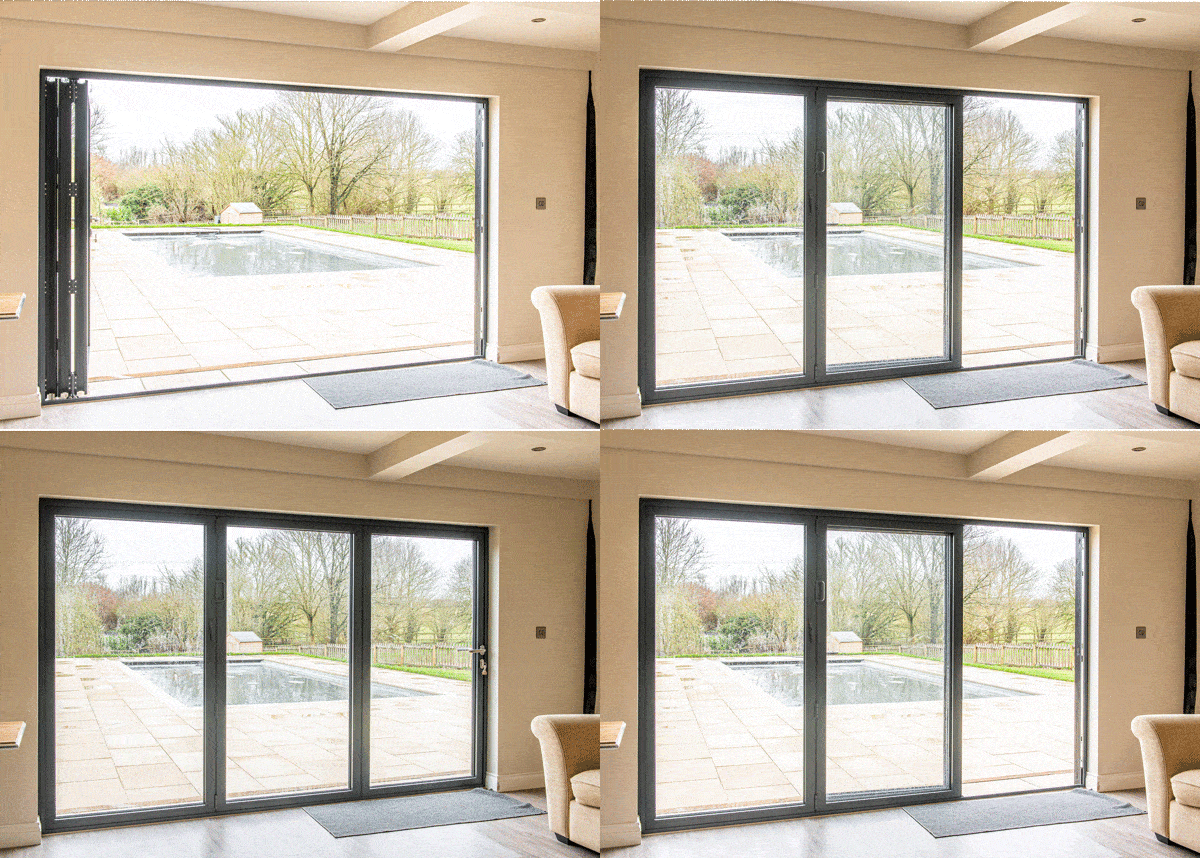
The rear of the property is no-less, spectacular; we daresay even more so. The central section to the open-plan kitchen and living space opens to the terraced garden with a pair of triple-track aïr lift and glide doors. The leaves are wonderfully wide, leaving little glazing in the way of the view. The aïr mechanisms belie the weight of the doors, they open and move with ease to sweep back and bring the view into the living space. The effect is further enhanced with the addition of perpendicular sliding doors, to enable a corner opening. Not to let any opportunity be missed, the open-plan area also benefits from beautiful roof lights from Vitral, adding further geometric interest along with more light from above. One of our favourite aspects is the glazing’s contribution to the overall look and feel of the home, most notably in the master bedroom, where the air doors are beset with breathtaking gable frame glazing, making the room beautiful, full of light and architecturally significant.