Case study · Essex

Family Planning

A generously-proportioned modern house with upgrades and conversions, uPVC flush sash windows, aïr sliding doors, and a Solidor French door with slave door.

This project includes

  • Windows
  • Sliding Doors
  • Doors

Products by

Before and after

Inside the project

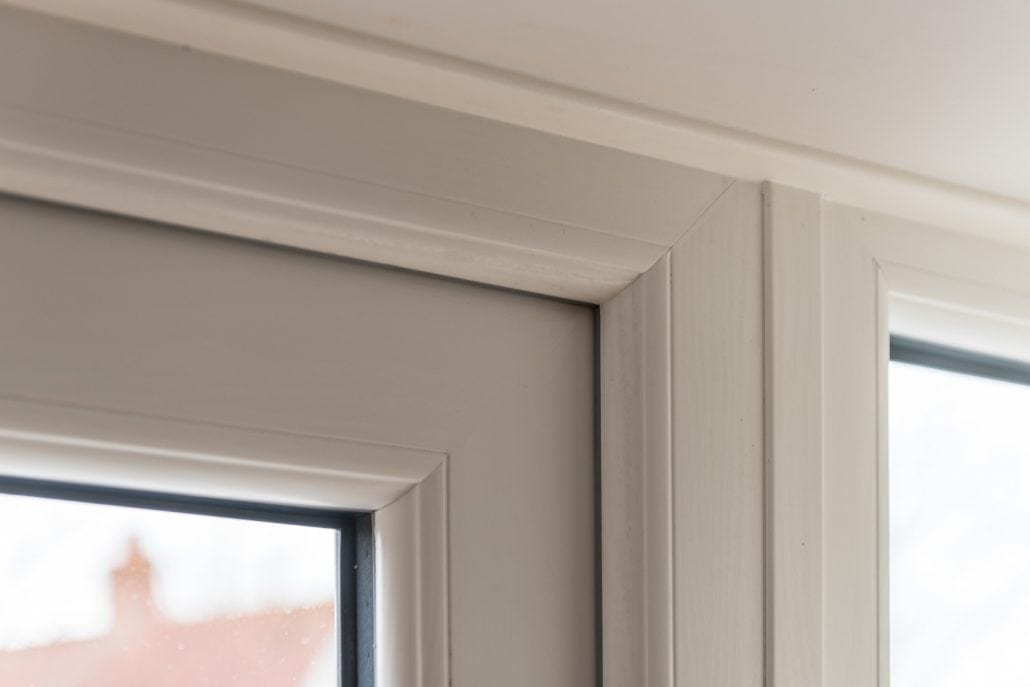
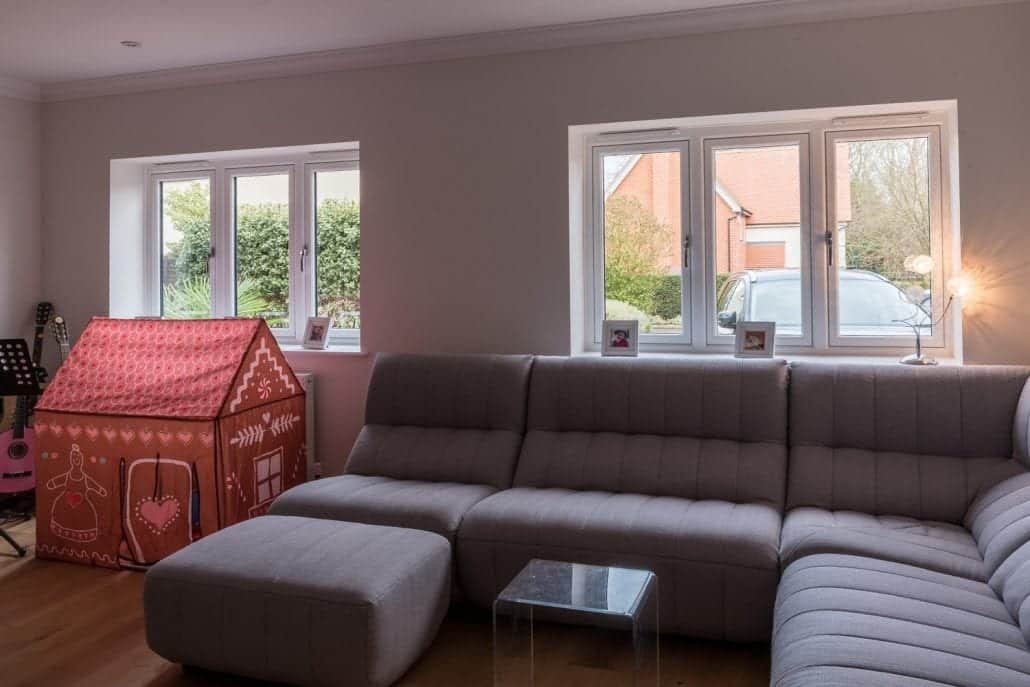
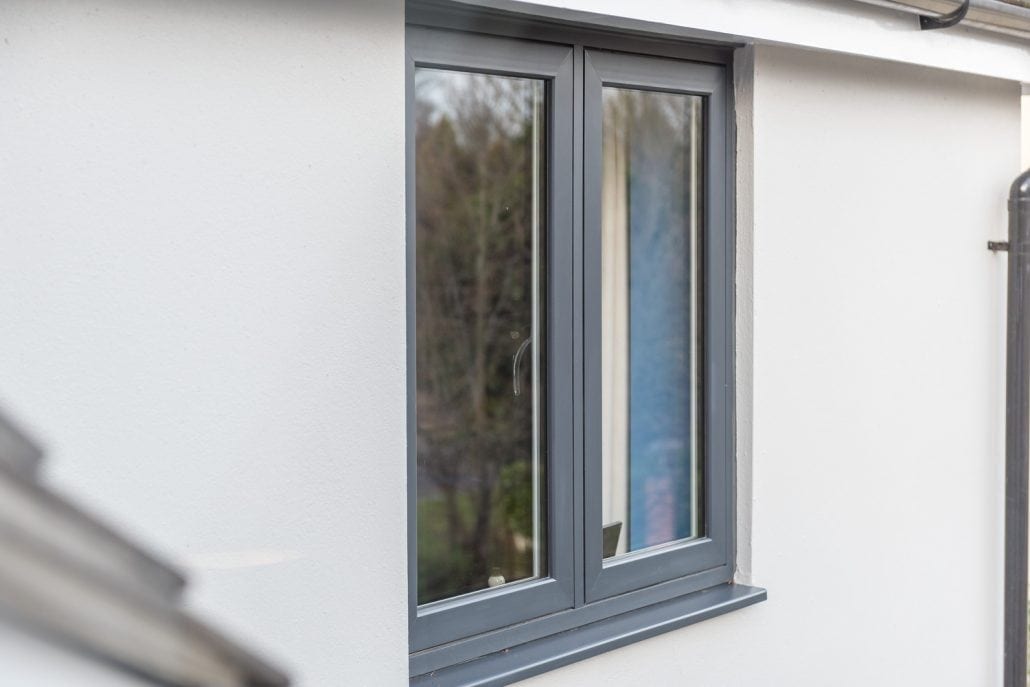
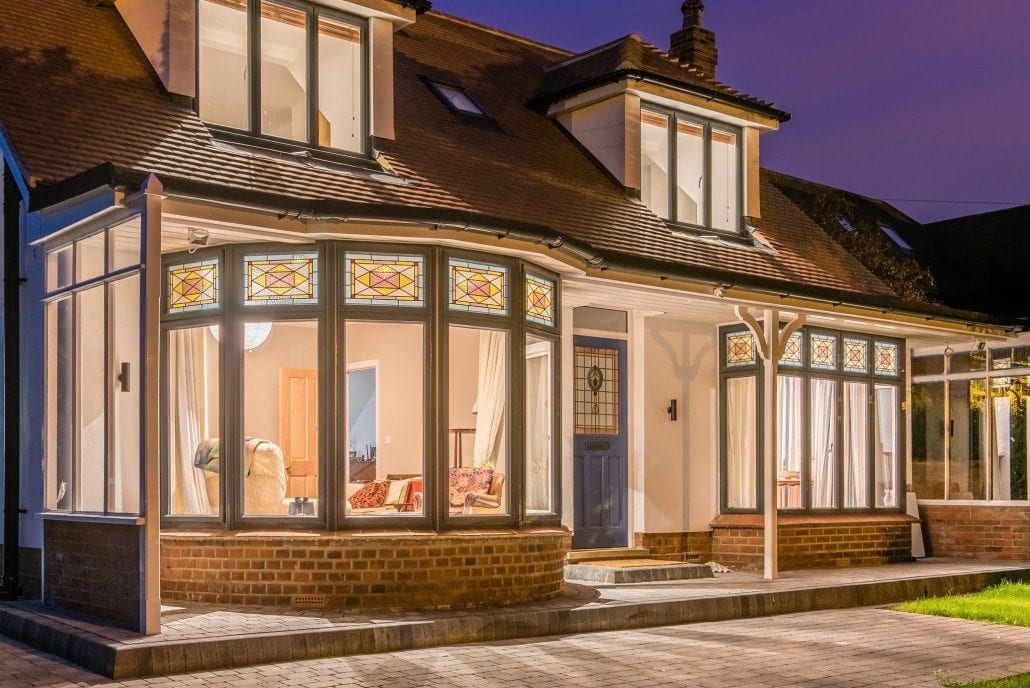
Anthracite grey uPVC flush sash windows on a modern family home
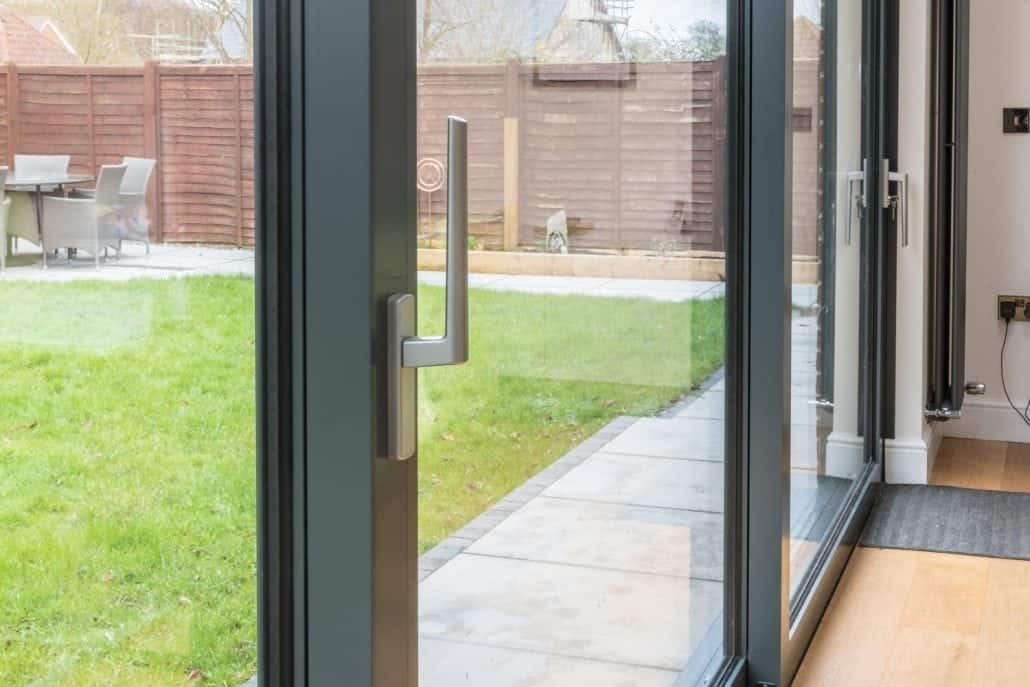
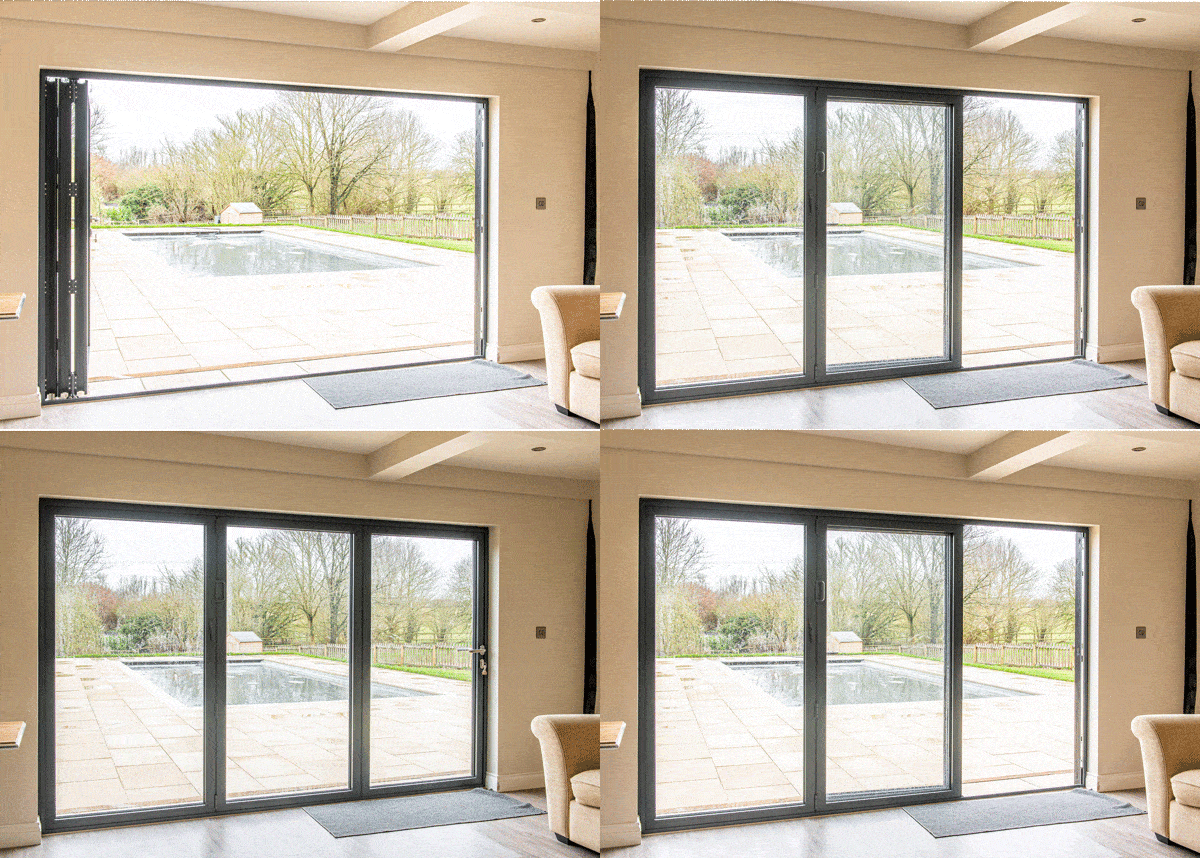
aïr sliding doors opening to garden on family room extension
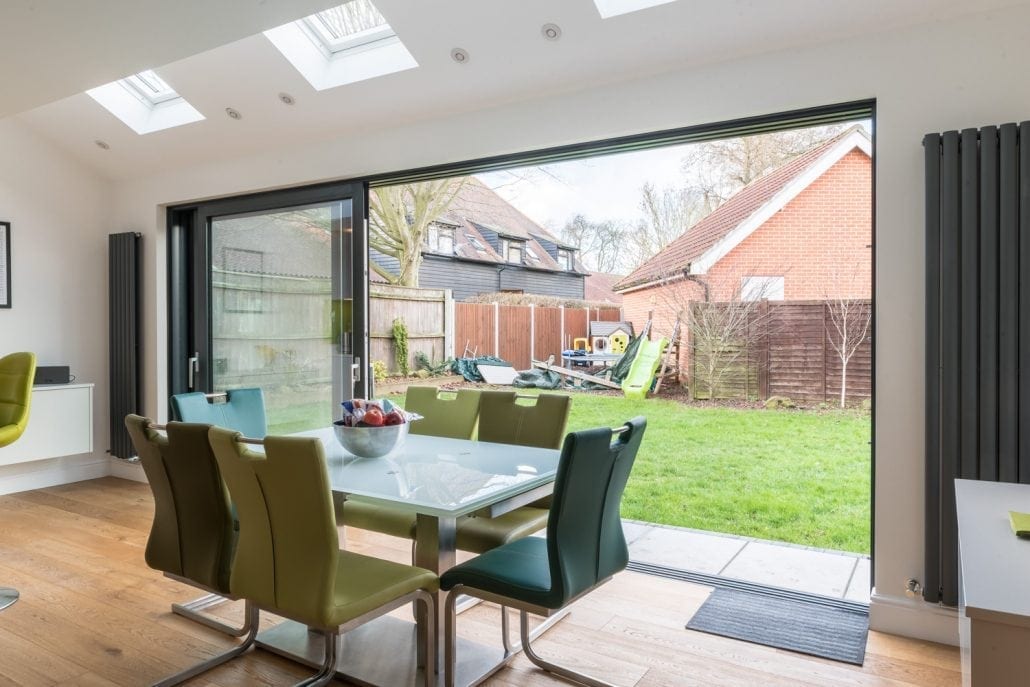
Kitchen-diner with large sliding doors and garden access
Full-width glazed sliding doors in open position on family home extension
uPVC flush sash windows in anthracite grey on modern house elevation
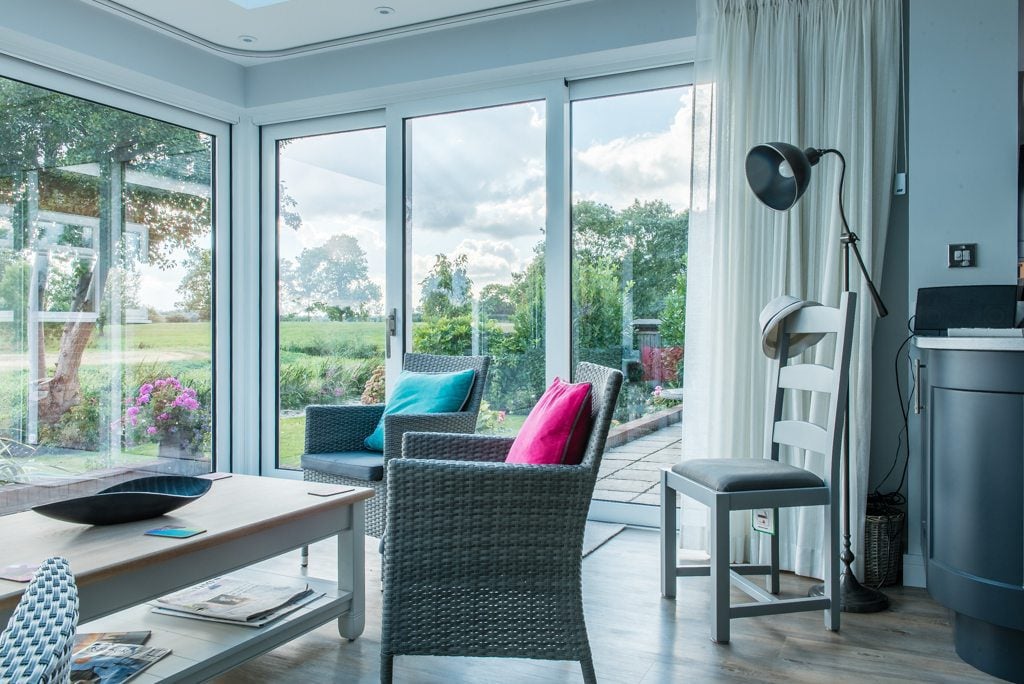
Side elevation showing flush sash windows and extension glazing
Rear extension with aïr lift and glide sliding doors and garden view ⤢
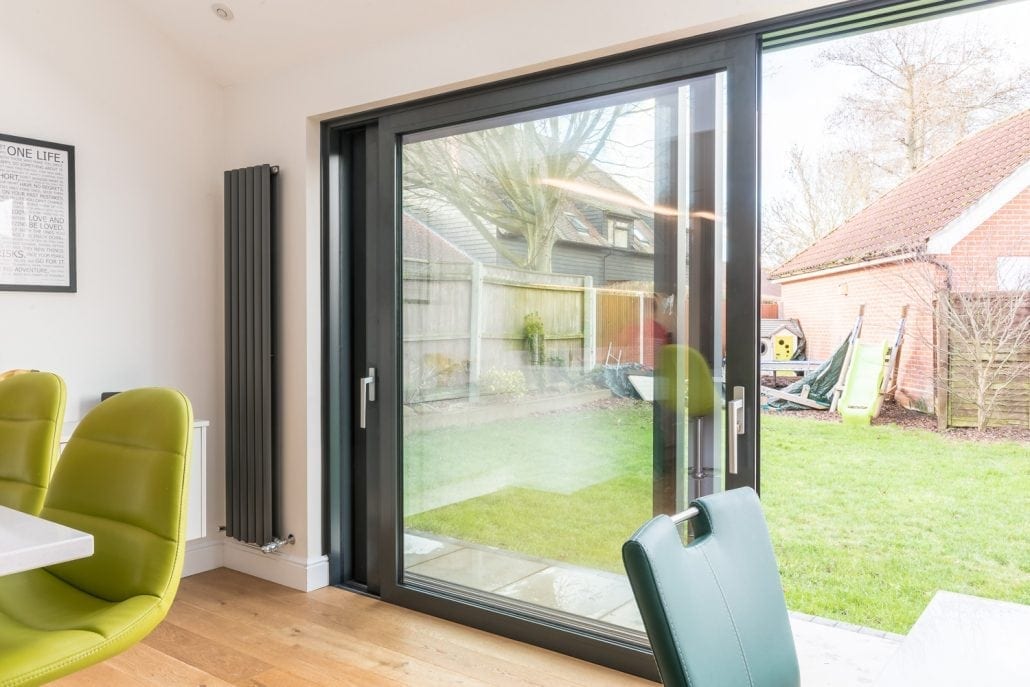
Interior view through sliding doors to garden from family room ⤢
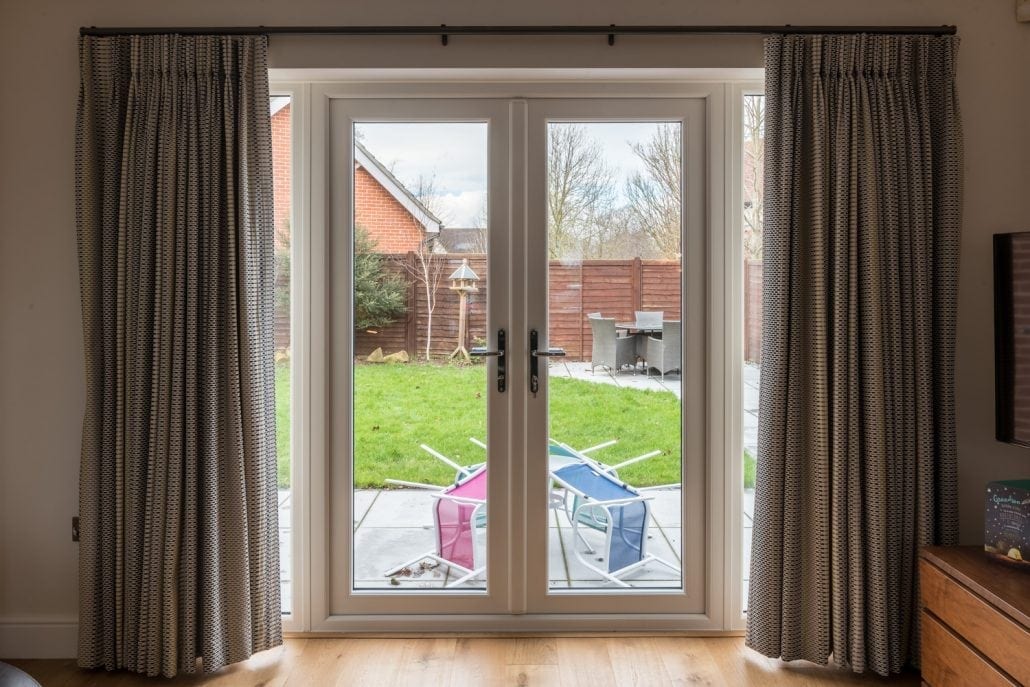
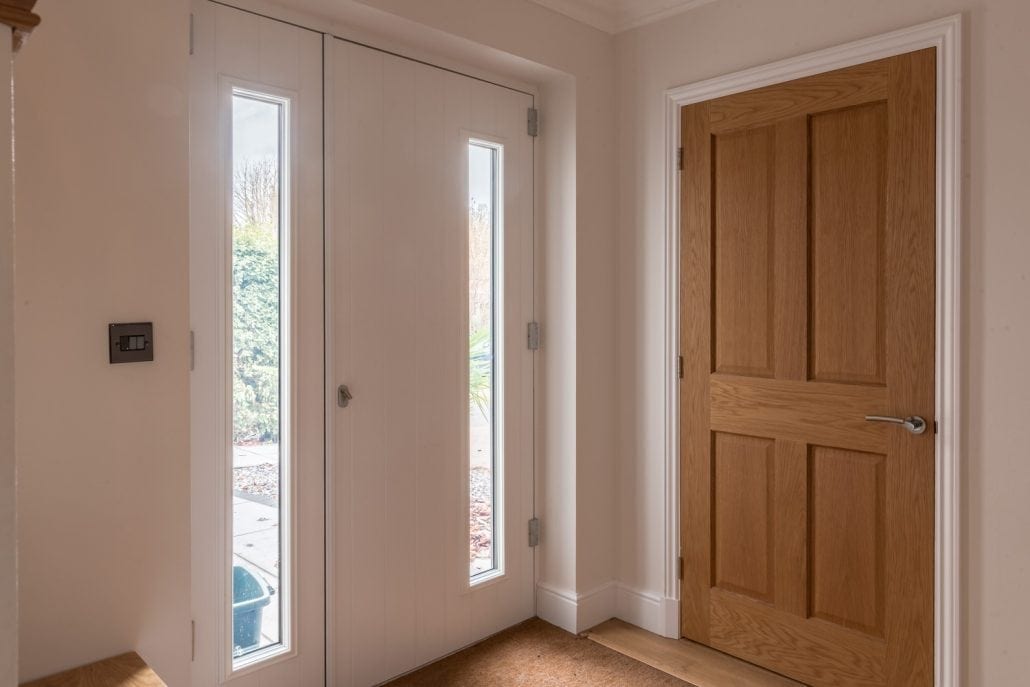
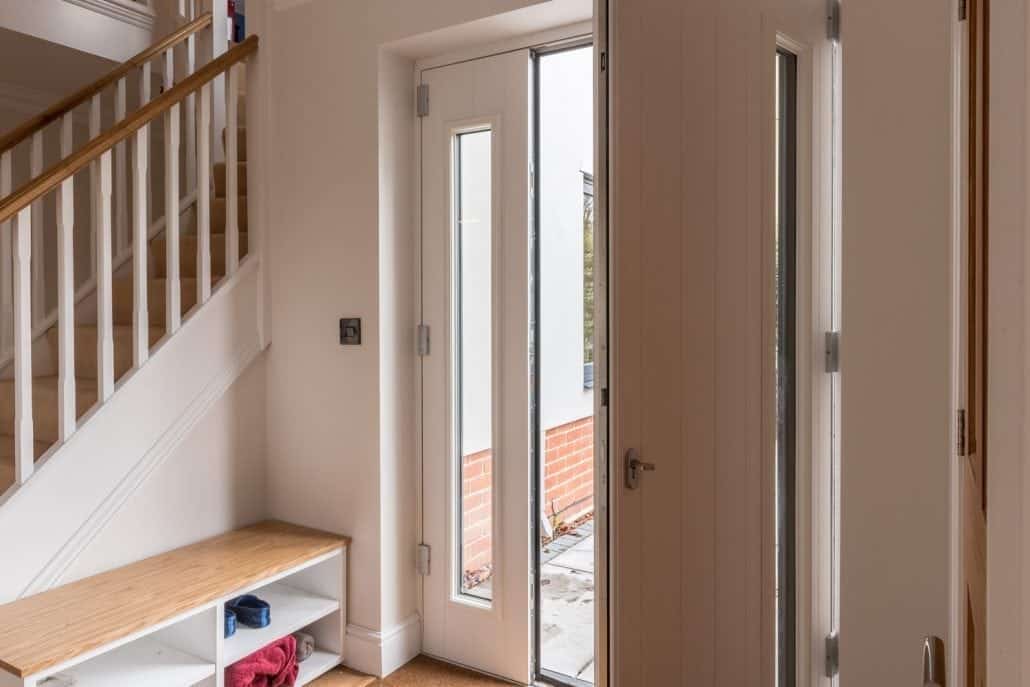
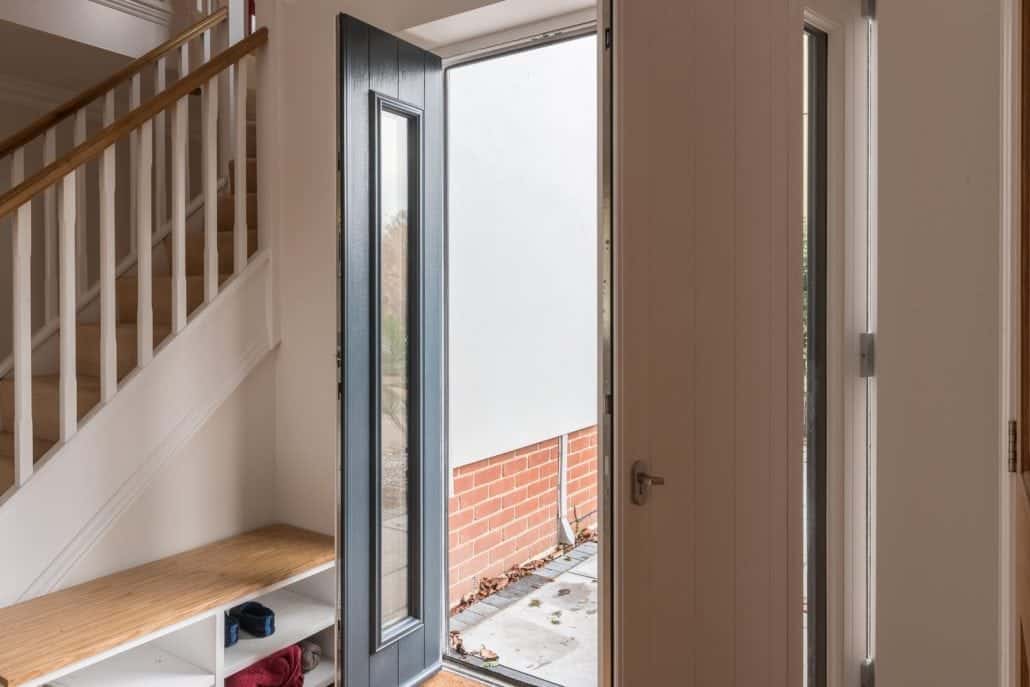
Solidor French door with slave door on family home front entrance ⤢
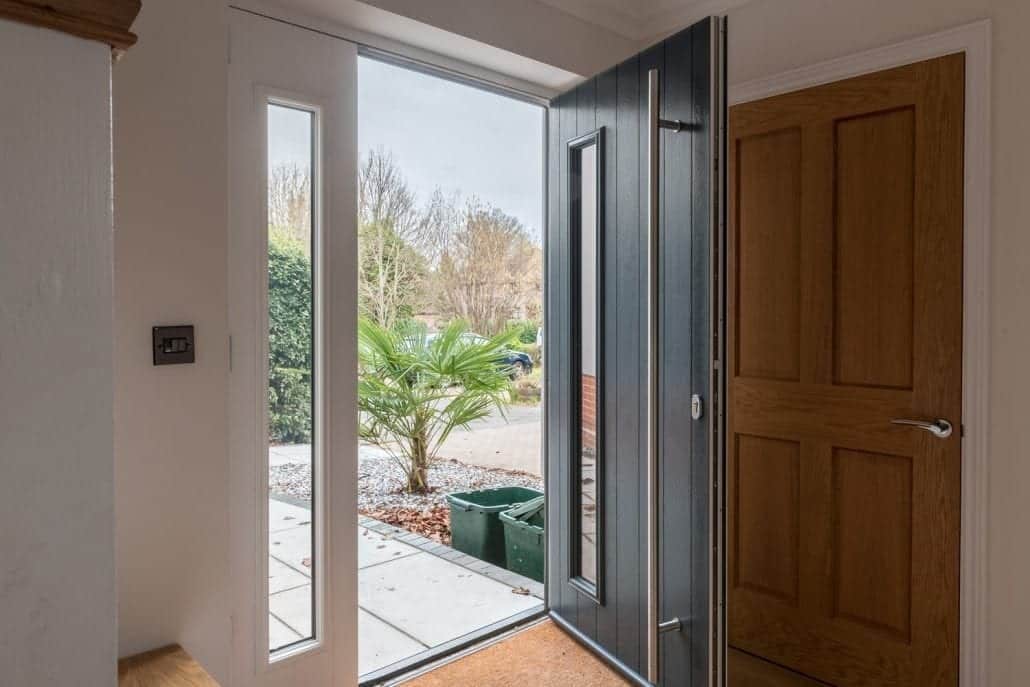
Solidor composite French door open showing 1.8m combined opening ⤢
Front entrance door detail on modern family home ⤢

A family home with amazing open-plan access

A generously-proportioned modern house with upgrades and conversions to make a wonderful family home.

Though constructed within the last 20 years, this house needed a rethink in order to achieve its status as a real family home. The re-modelling and extension project undertaken by these home owners seemed to reach every corner of the house.

Extending the existing footprint and converting the garage space into a long, open family room has provided an area for relaxation, music and perhaps even homework! Throughout the house the owners have chosen uPVC flush sash windows for style, strength and security. Due to the inherent qualities of high grade uPVC, flush sash windows won’t rot, warp, rust, bow, crack or discolour over the years. But more than that, they look great; designed to replicate the appearance of timber with sleek, slimline frames and authentic colours, uPVC flush sash windows are ideal for any property where the sash fits flush into the frame. They are available in a wide range of foiled colours, in this case, anthracite grey.

The rear of the property has been remodelled into the ubiquitous kitchen-diner graced with aïr sliding doors to give a real feel of open space and easy access to the garden with minimal interference from glazing bars. The lift and glide doors also have the option to lock at any point along the track for safety, ventilation and security.

One of our favourite features is the front entrance, with a Solidor French door with a slave door which allows an opening of up to 1.8m.


Rated 4.9 · 167 reviews

What our customers say

★★★★★

"Excellent team and excellent work! Highly recommend! From office staff, sales team, design team to the installation team, everyone was very professional. We have got new front door and then replaced all our windows. Great experience start to end for both projects. They know what they are doing - clear communication, good planning and clean execution."

SJ
Sangee Jana
★★★★★

"We had quotes for French doors from a few local companies but when Joe from Windows Etc came to measure up, he was so professional and thorough, that helped me make my choice and I was not disappointed! Keith and Luke came on the day to fit them and when finished, they explained everything, asking if I was happy with the job. I most certainly am."

SR
Susan Riches
★★★★★

"Luke and Jack were great, very friendly and professional. Very efficient at fitting our windows and french door. It's made our renovation project look instantly better. Windows Etc have been really helpful and knowledgeable throughout the whole process."

JR
Jen Rowlands
01206 85 10 10
Mon to Thu 7am to 4.30pm · Fri 7am to 4pm · Alternate Saturdays 8am to 1pm
Get a free quote
Start your project

Ready to start your project?

Get a free, no-obligation quote from our team.

Accredited & trusted
CERTASS registered installer
TrustMark registered
★★★★★ 4.9 · 167+ reviews