★★★★★
"Excellent team and excellent work! Highly recommend! From office staff, sales team, design team to the installation team, everyone was very professional. We have got new front door and then replaced all our windows. …"
SJ
Sangee Jana
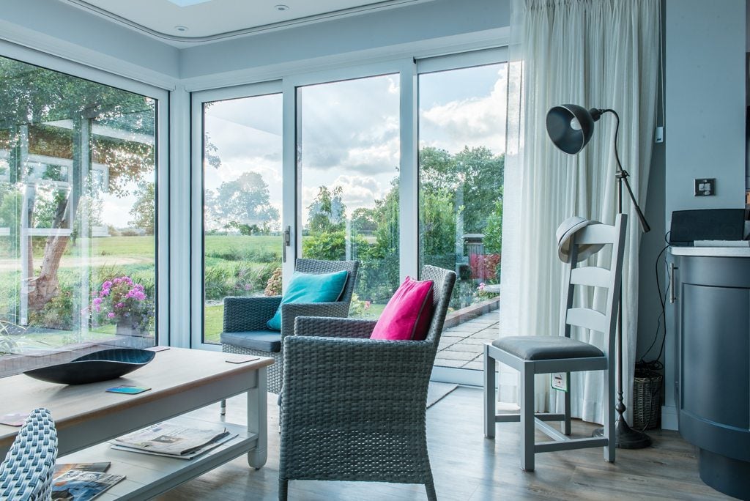
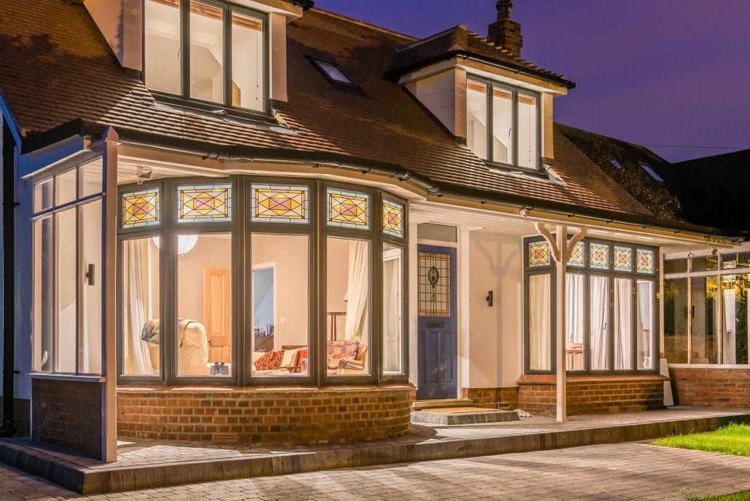
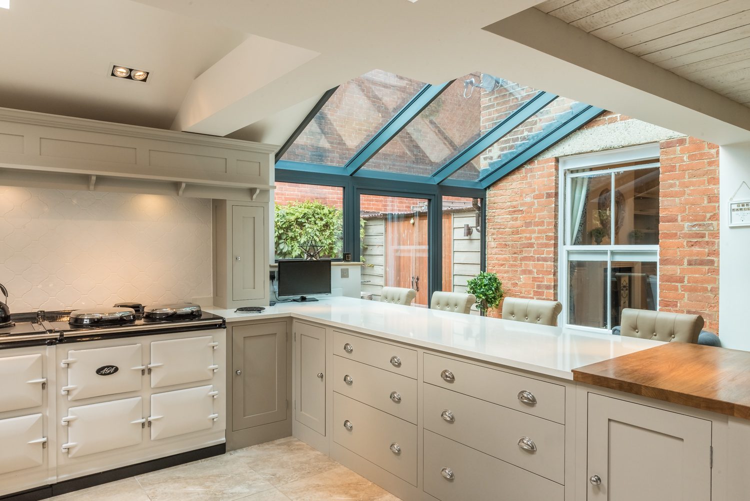
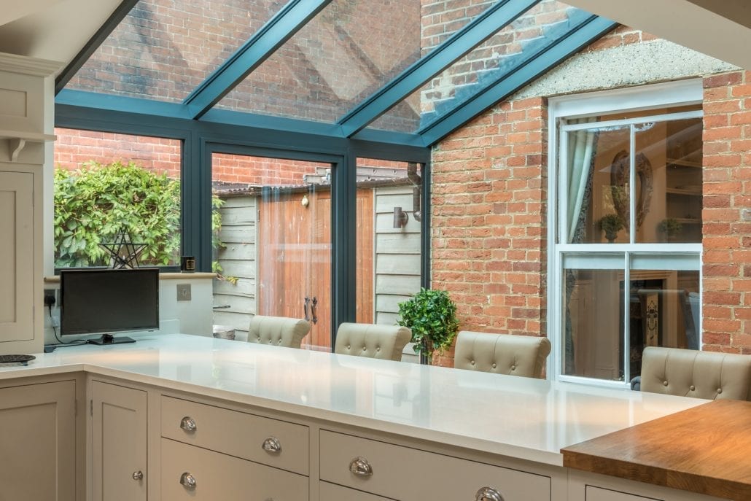
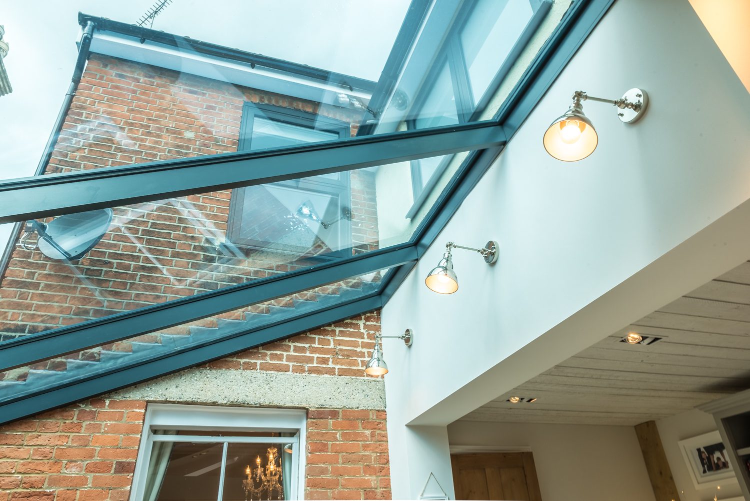
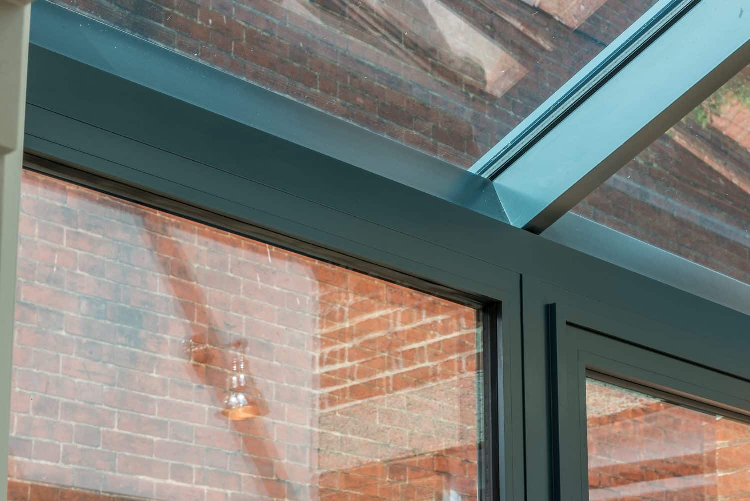
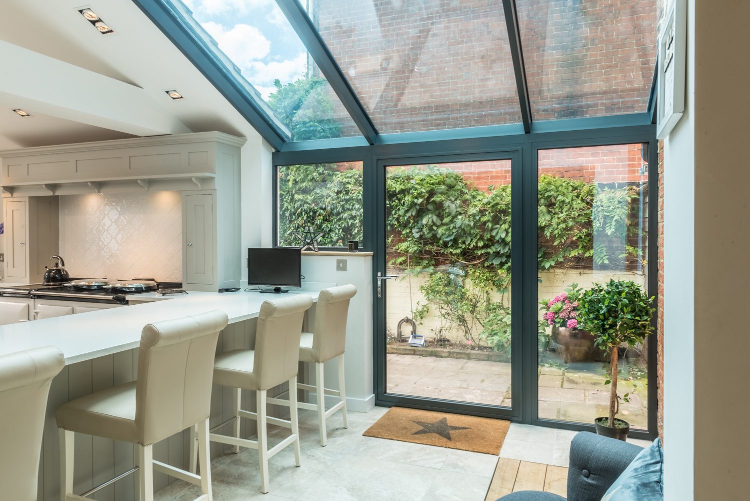
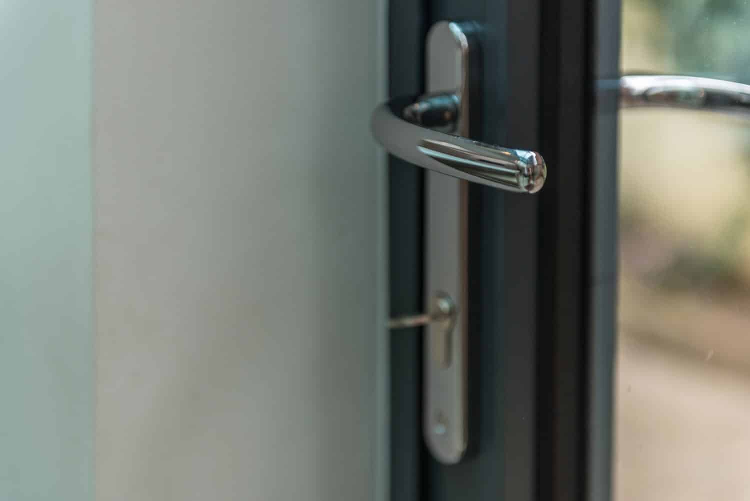
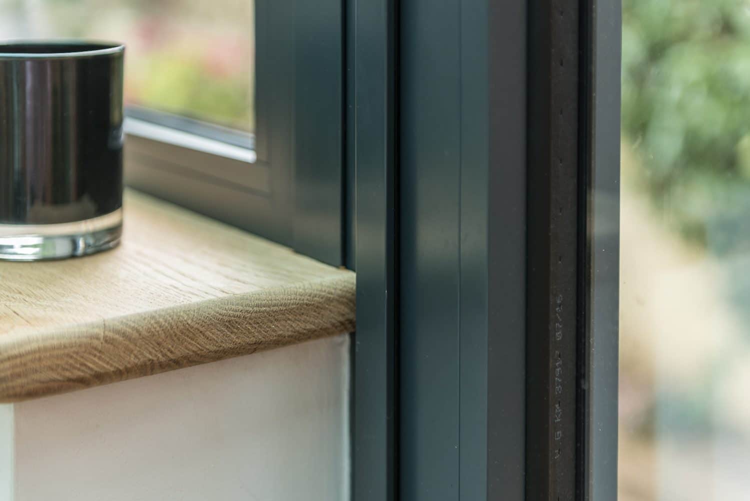
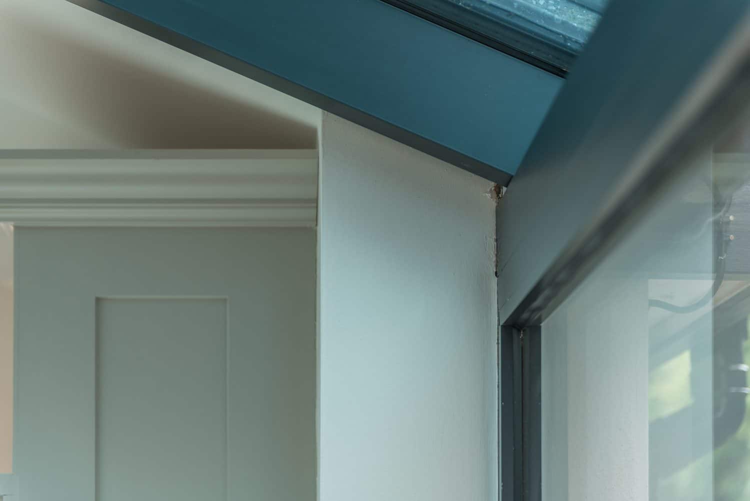
A family home lean-to extension with three large glass sections and a wide door in anthracite, bringing light into the kitchen/diner while retaining Victorian character.
This project includes
 ⤢
⤢  ⤢
⤢  ⤢
⤢  ⤢
⤢  ⤢
⤢ Like so many other projects, this was a family home in a property oozing style but lacking functional family space. The long L-shaped sections of kitchen often attributed to this kind of house did not make itself family friendly. The simple answer; make the kitchen wider but don’t cut out the light to the centre of the house.
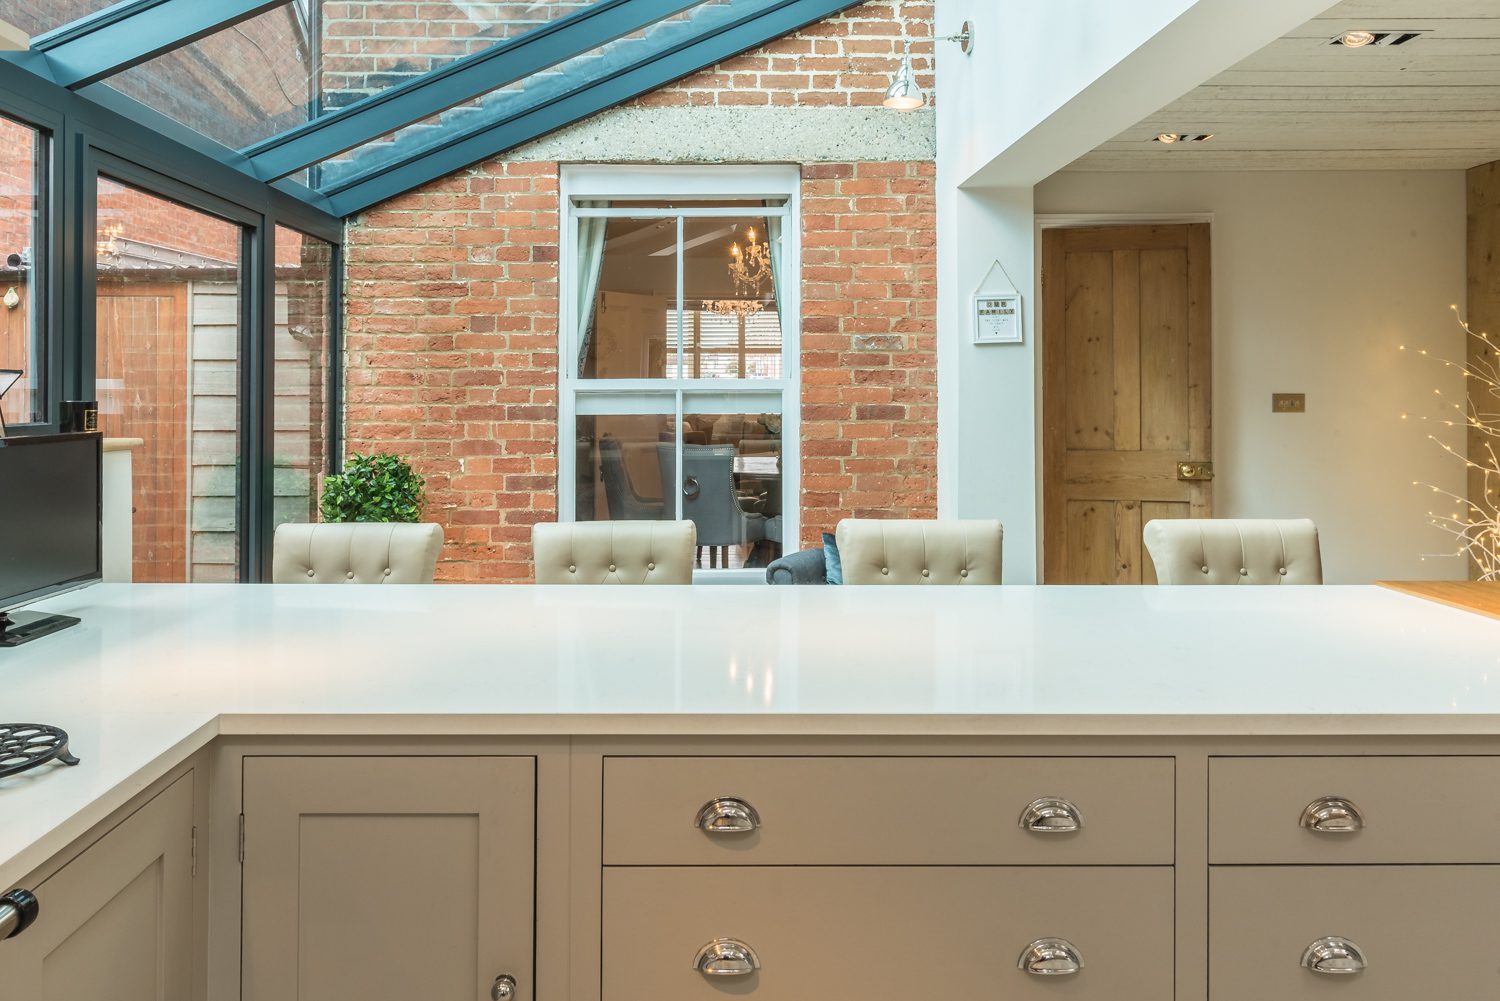
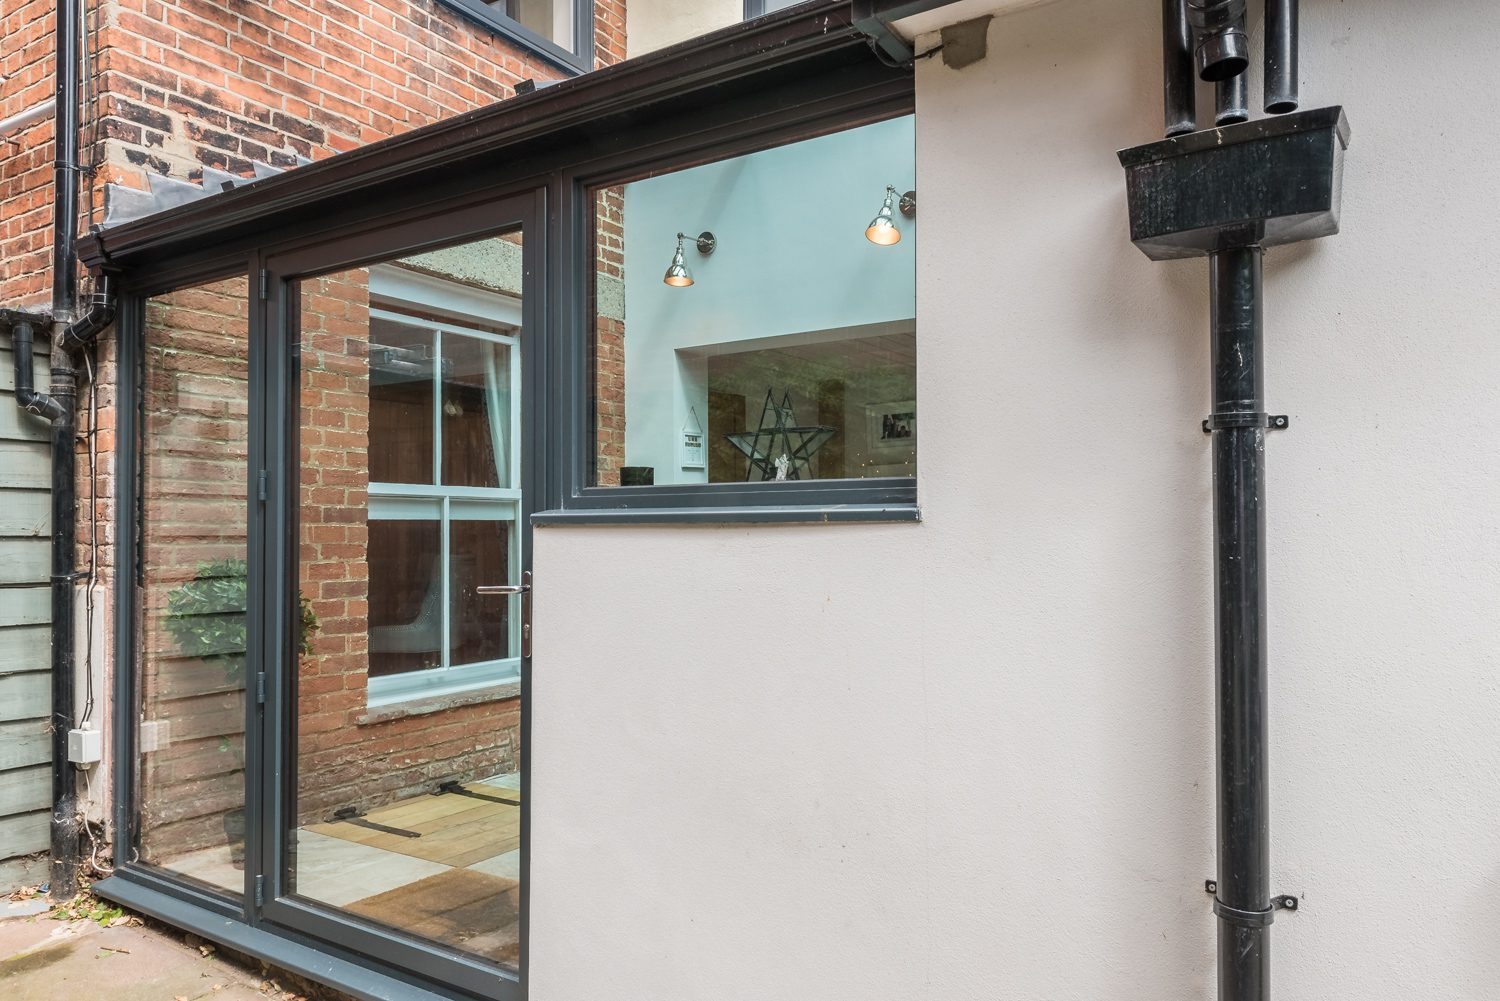
The kitchen/diner extension (which also now acts as a lead through to a further extension) has been given an airy courtyard feel by the inclusion of a lean-to. Three large sections of glass abut the original walls, leaning down neatly into a wide door with upright glazing either size. Finished on both sides in a dark anthracite which neatly ties in with the original style lead-work used around the windows.
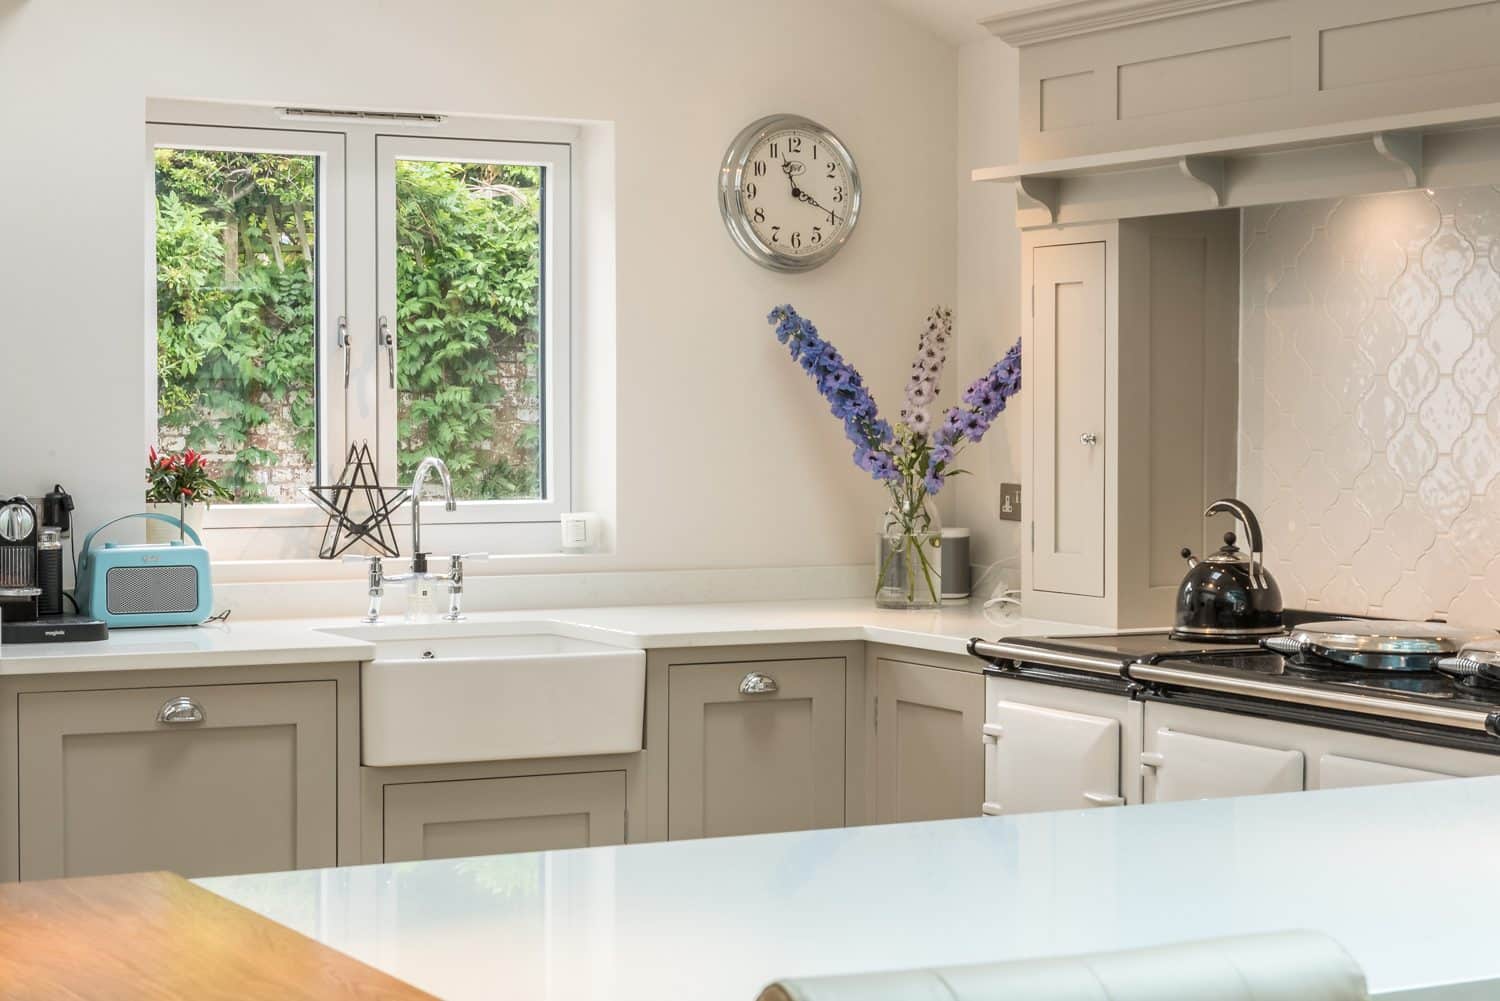
The result is a ‘architectural feel’ allowing the Victorian brickwork to remain a key feature in the kitchen which is well juxtaposed with a modern shaker kitchen. The original float glass window to the dining room has been retained, adding contrast and retaining character.
"Excellent team and excellent work! Highly recommend! From office staff, sales team, design team to the installation team, everyone was very professional. We have got new front door and then replaced all our windows. …"
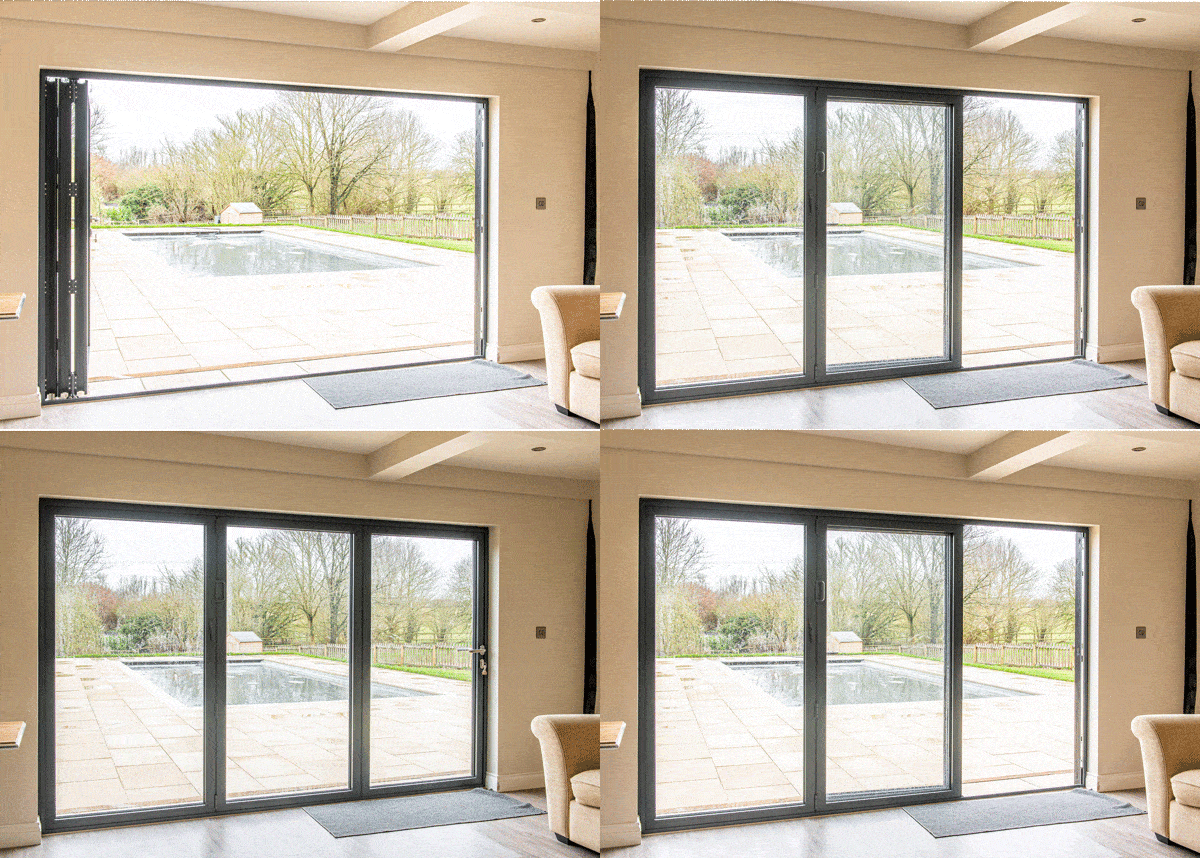
"Excellent service. Installation of bi-fold doors and windows was very smooth and professional. Staff on site were brilliant."
"Ordered black framed uPVC windows and French doors for a summer house project. Provided the best price of 8 companies approached and they were nice people to deal with. Very happy with the fit, finish and quality."
Get a free, no-obligation quote from our team.