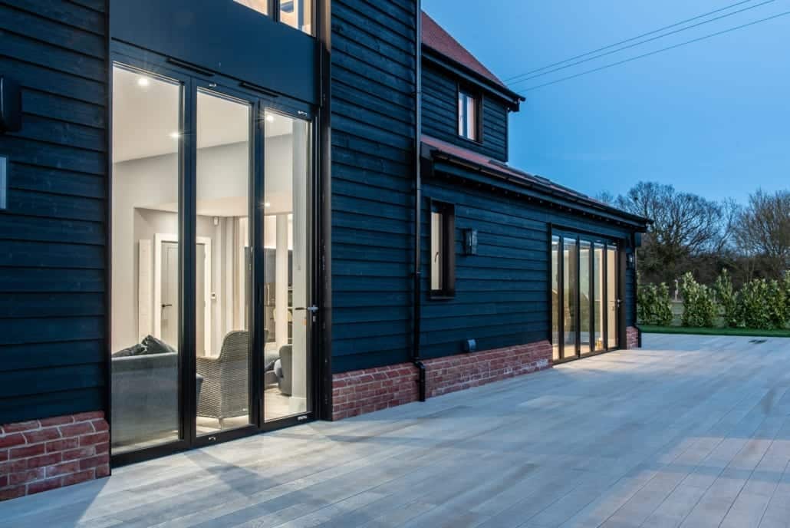
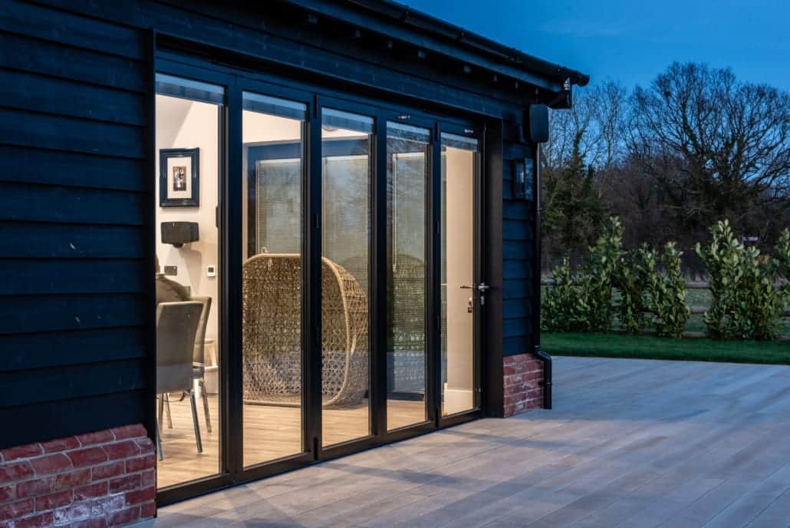
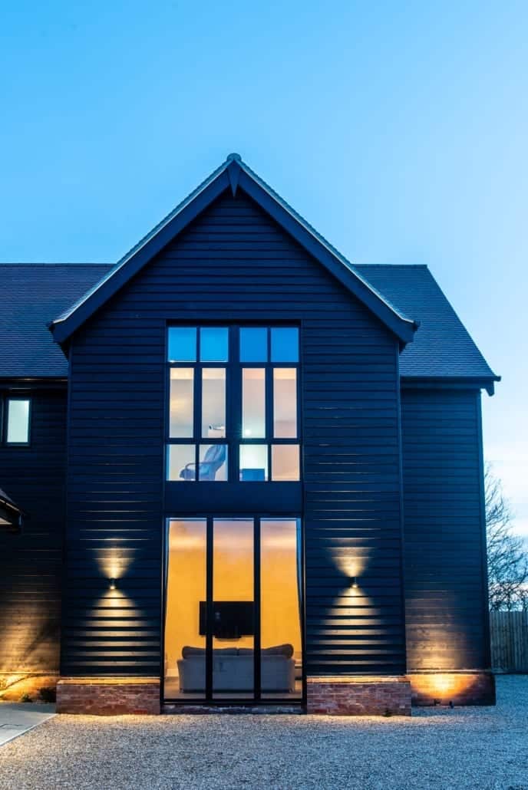
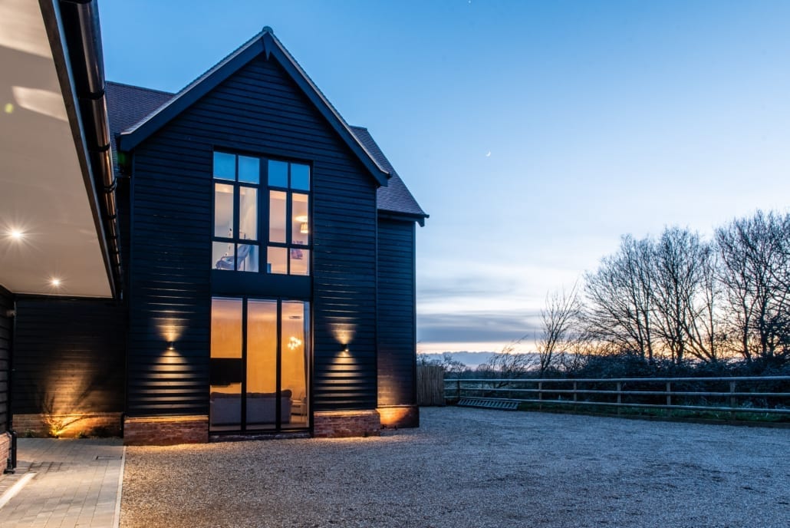
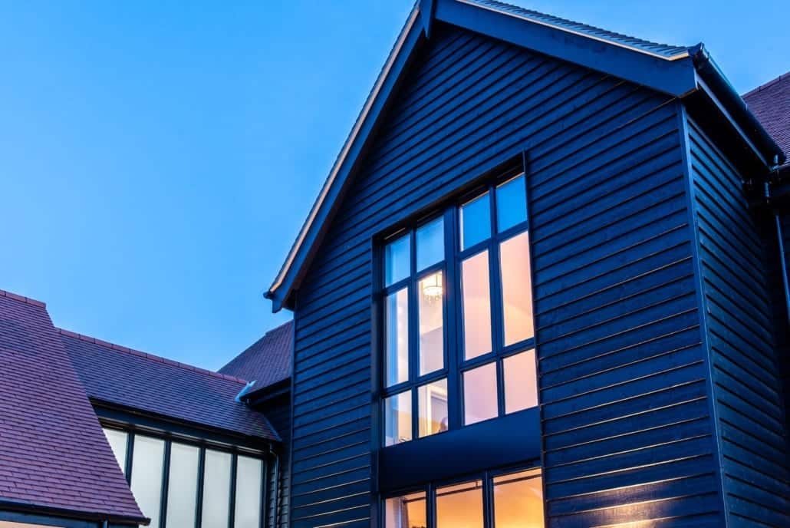
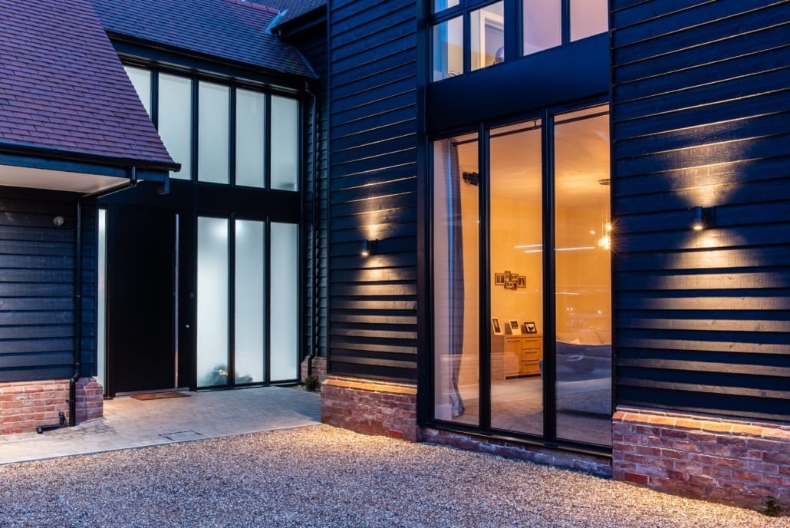
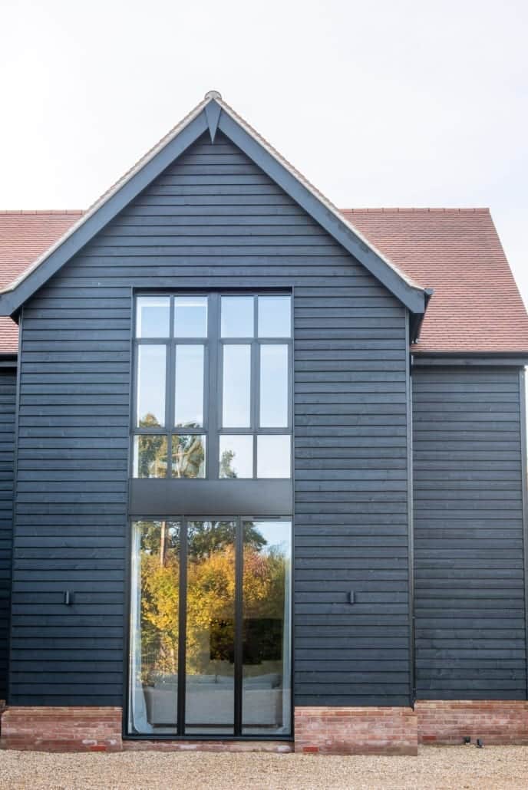
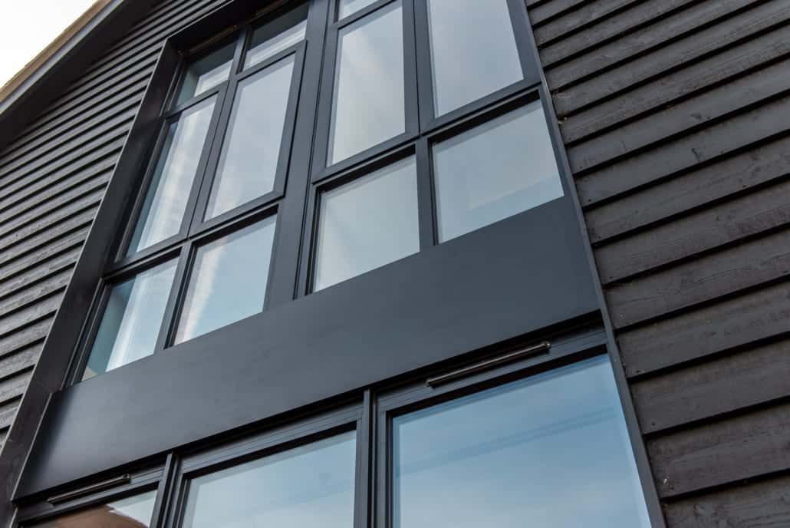
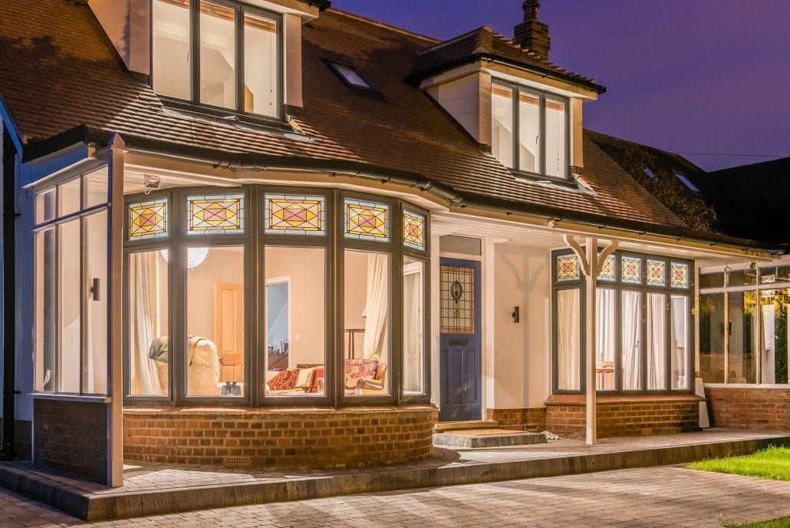
The archetypal, dream Essex barn. A new build, but steeped in the heritage of black feather-edge and red peg tiles. One of the truly impressive things about barns is the ubiquitous ‘barn door’, and in this case it’s also true. Despite not having the real two-storey traditional doors, these home owners have opted for 2.6m tall aïr bifolds; they’re impressive, we’re sure you’ll agree, and they can be supplied at greater heights than other manufacturers. Coupled with the stylish aluminium pressings, which lead the into the first floor, full-height glazing, the overall effect is marvellous, and certainly evocative of the traditional architecture associated with this type of building.
Open-plan living with corner bifolds
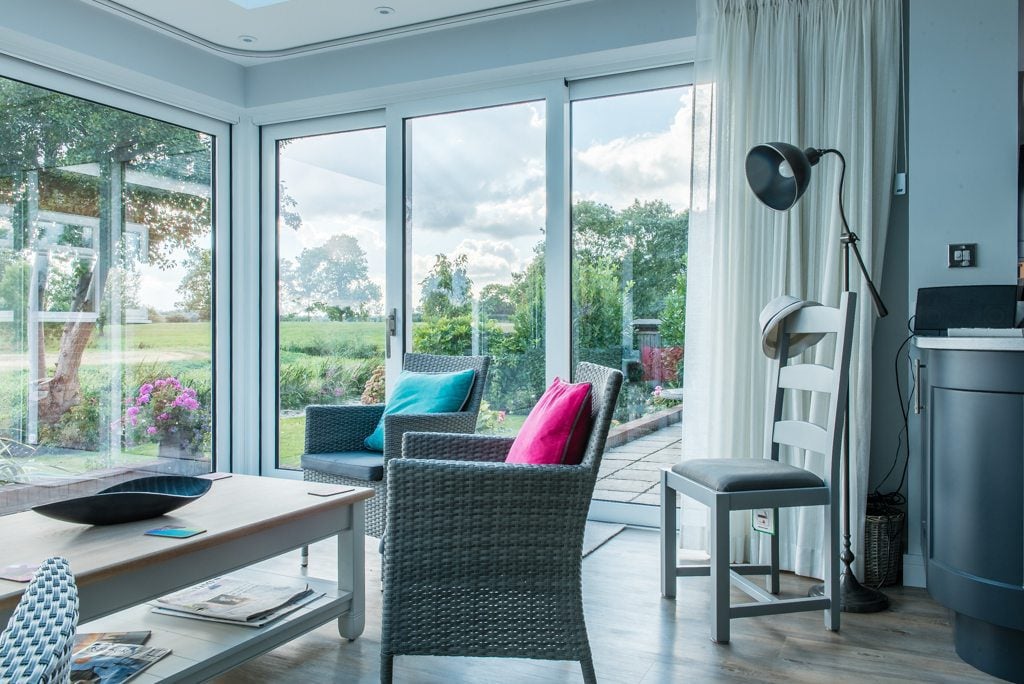
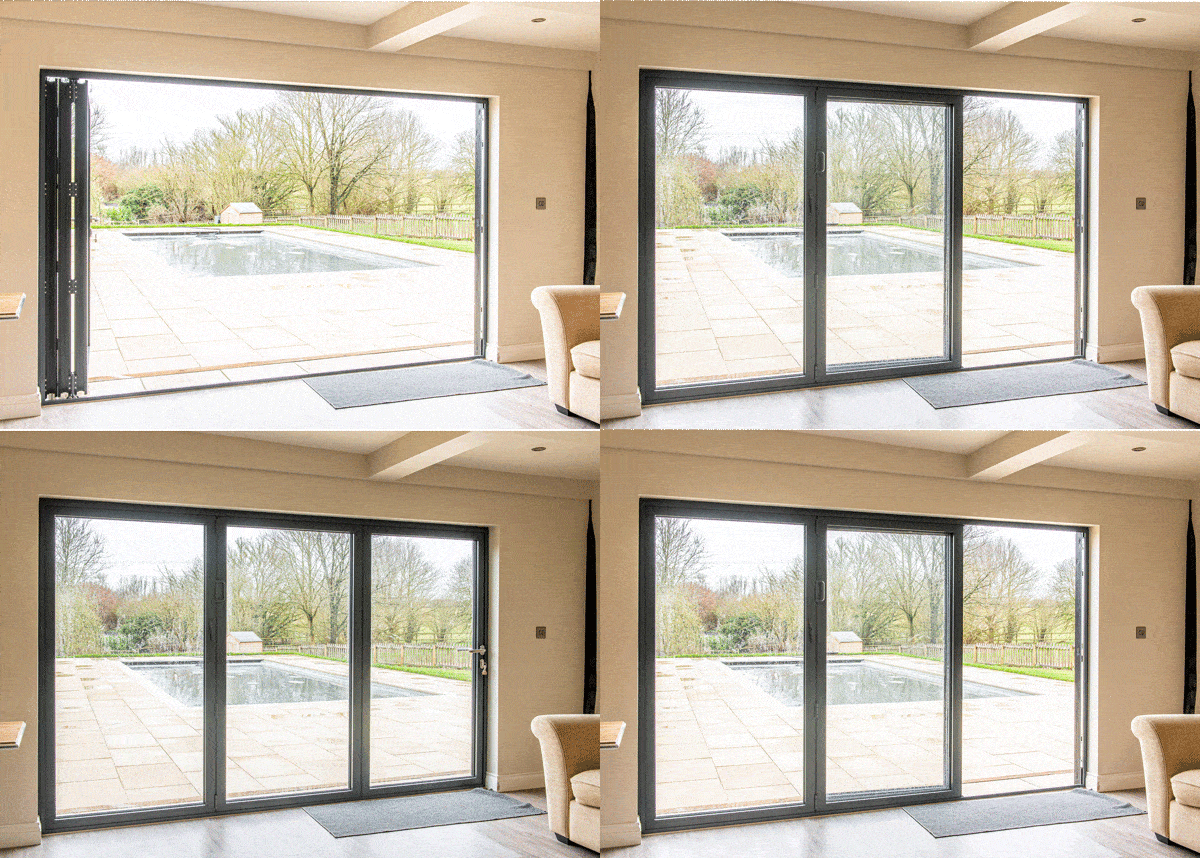
The stately open-plan, kitchen-dining-living space is a sight to behold. Flanked on two sides by five and three leaf Smarts bifolds, the corner of the room opens up and draws in the outdoors and vast amounts of light. The tracks sit at decking height, so there is barely a step from inside to out.
Integral blinds and kitchen glazing
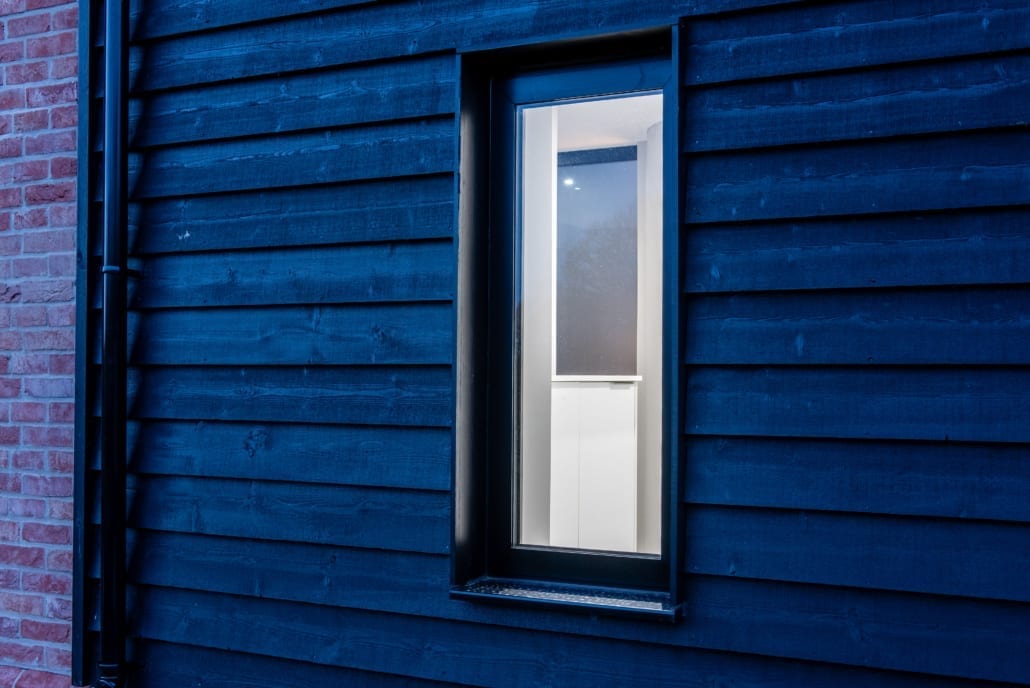
The kitchen work-surfaces are topped with similarly impressive aluminium windows, and like the bifolds, fitted with integral blinds which are easy-to-operate, safe around children, and require no cleaning.
Floor-to-ceiling upstairs glazing
The upstairs windows are also a triumph, the use of glazing from floor to ceiling repeats the barn theme throughout, and floods each room with light.
The entrance door
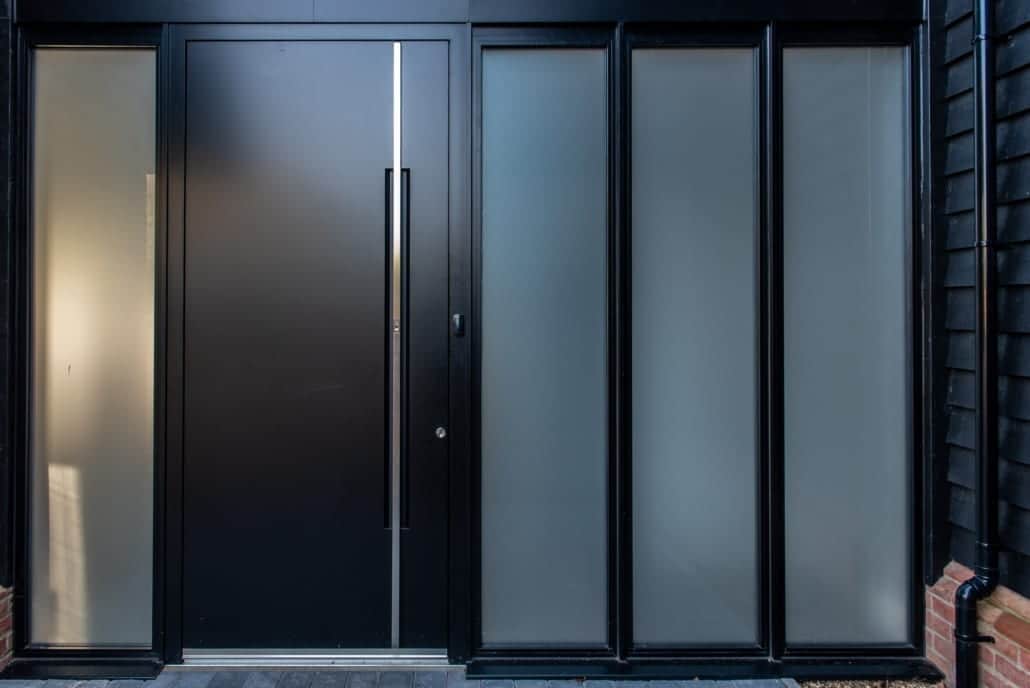
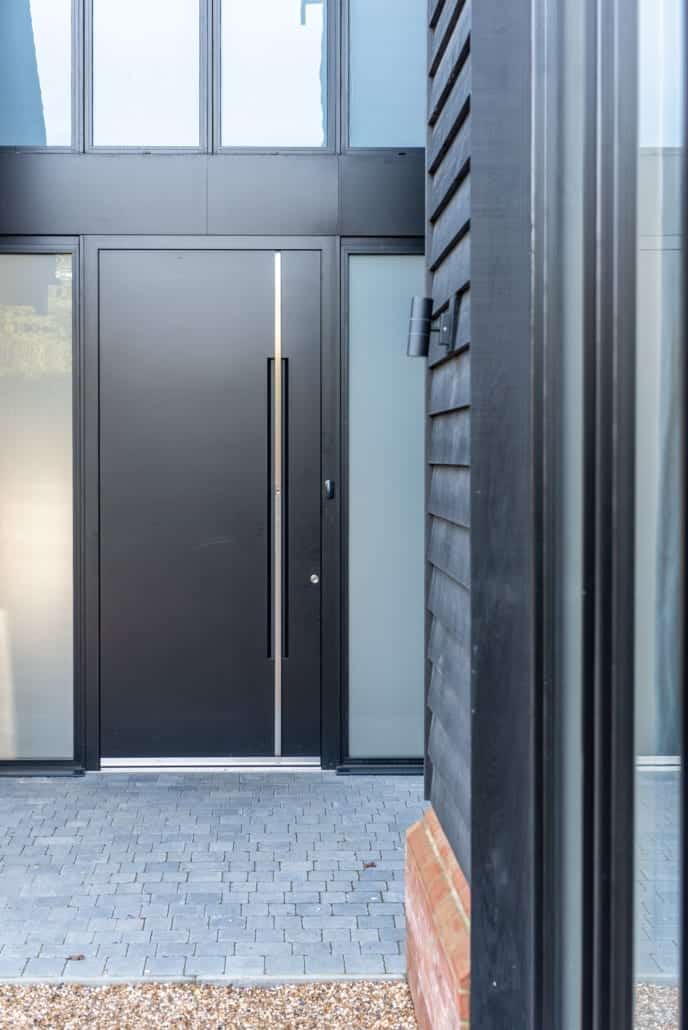
The Spitfire Aluminium front door, with a fingerprint entry system, does much to complete the visual feast, its sense of weight fits perfectly with the barn’s grandeur.