Case study · Essex

Built like a barn door

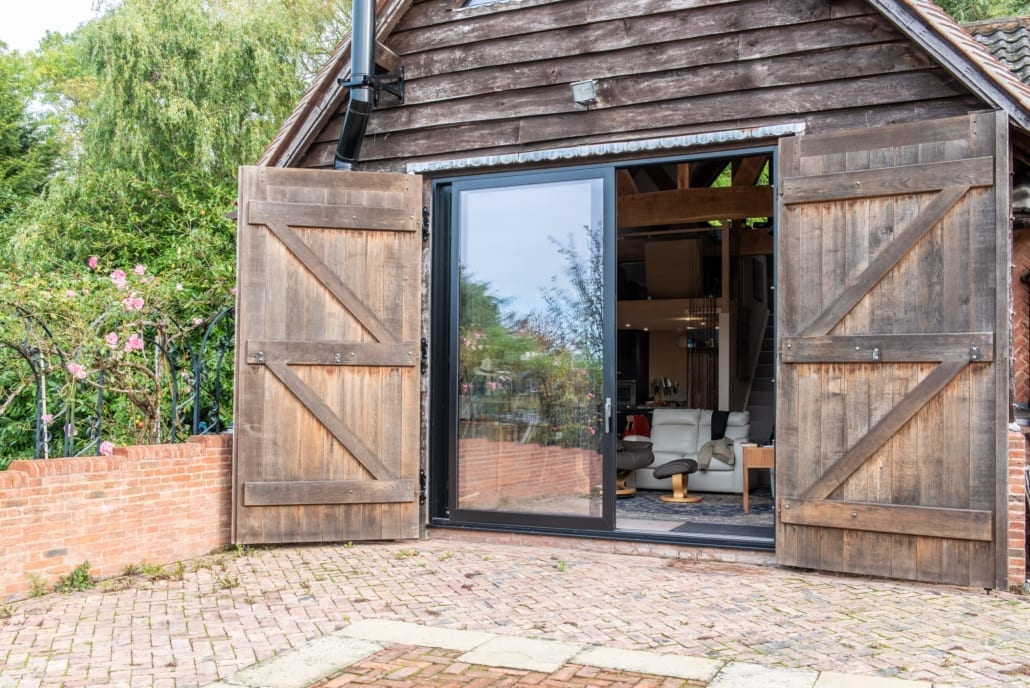
Converted barn residence featuring maximum height aïr lift-and-glide doors at 3m and minimal Smarts Heritage aluminium windows complementing rough-hewn wood.

This project includes

  • Sliding Doors
  • Windows
  • Doors

Products by

Before and after

Inside the project

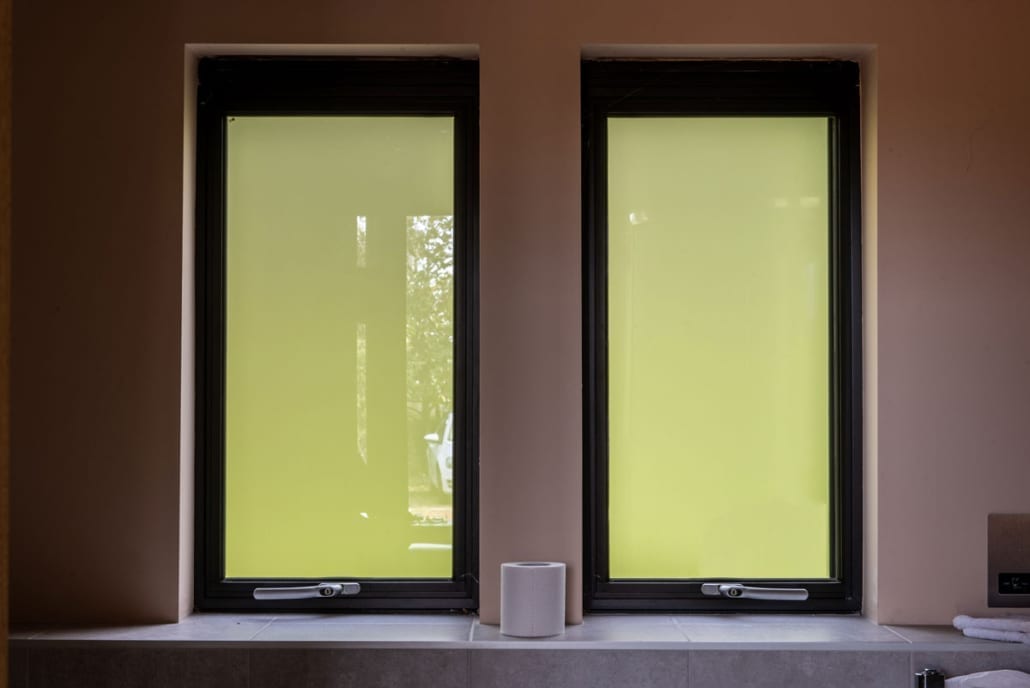
Pair of dark aluminium windows in an interior wall
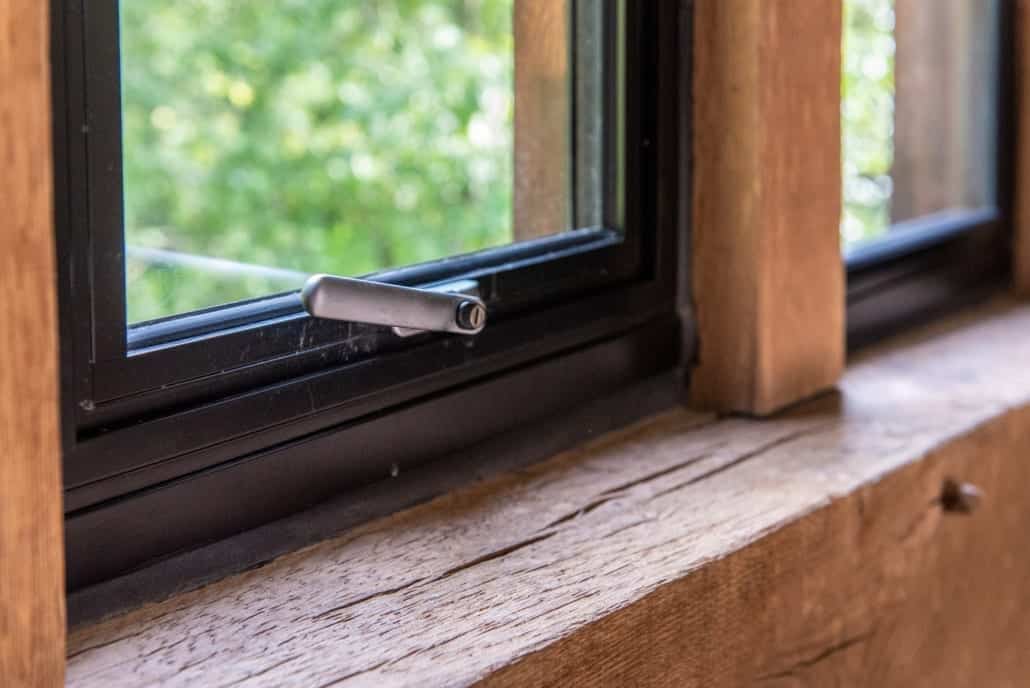
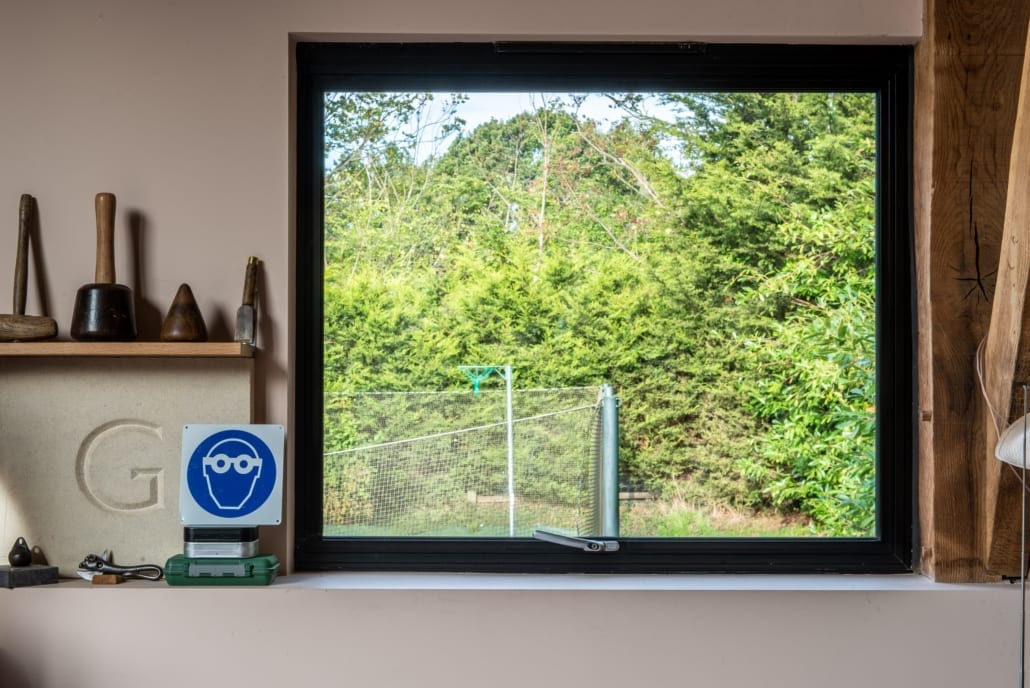
Close-up of a dark aluminium window above an oak cill
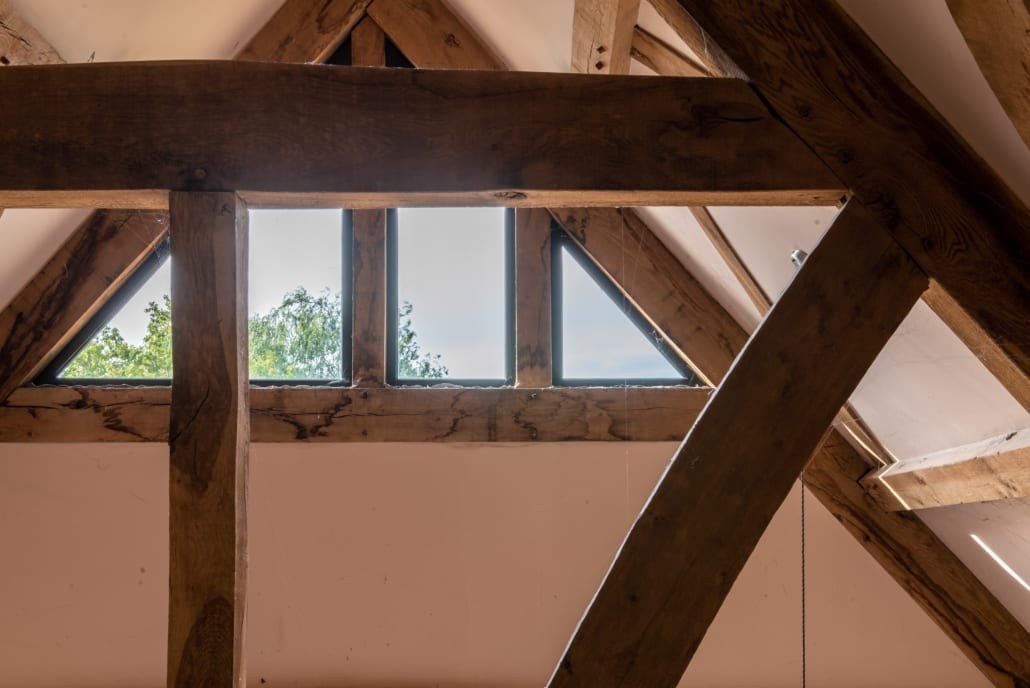
Exposed oak roof trusses with small dark aluminium gable windows
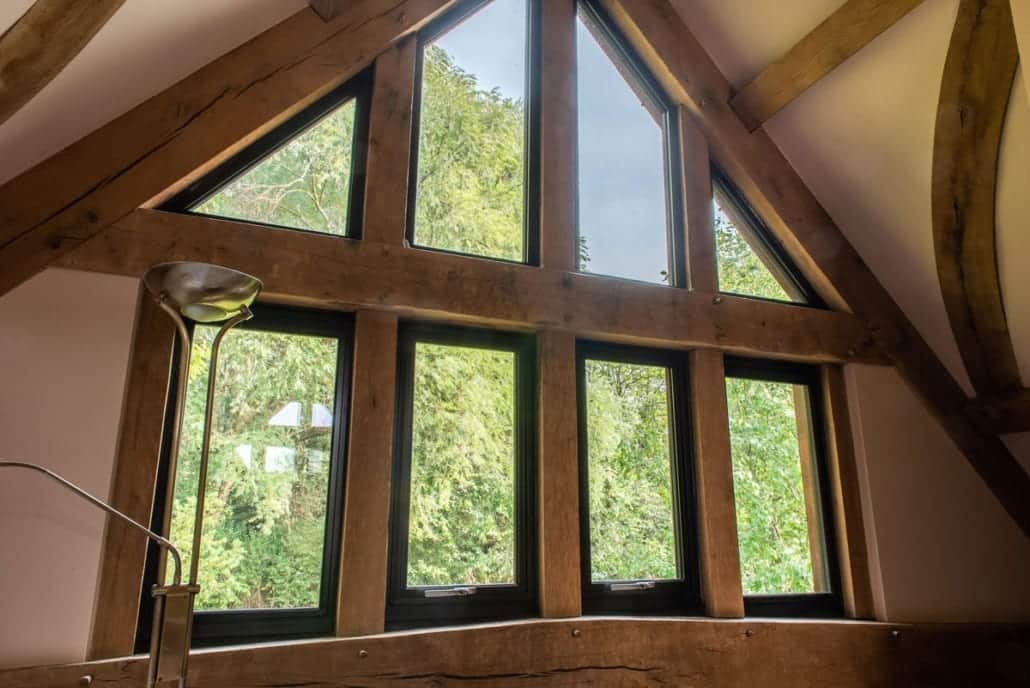
Oak-framed gable with dark aluminium windows seen from inside
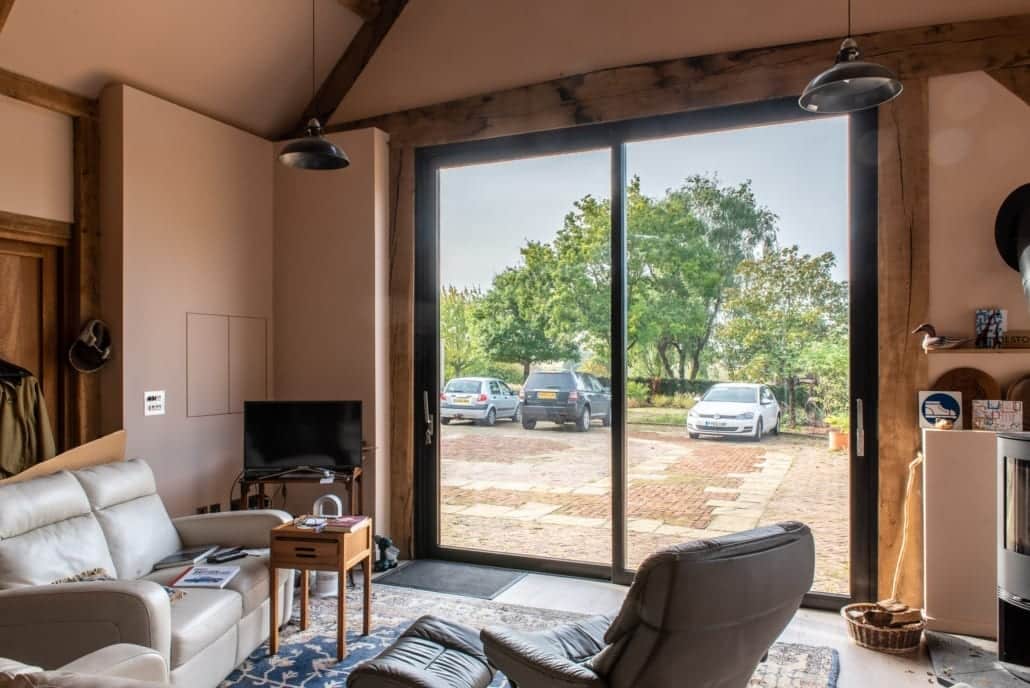
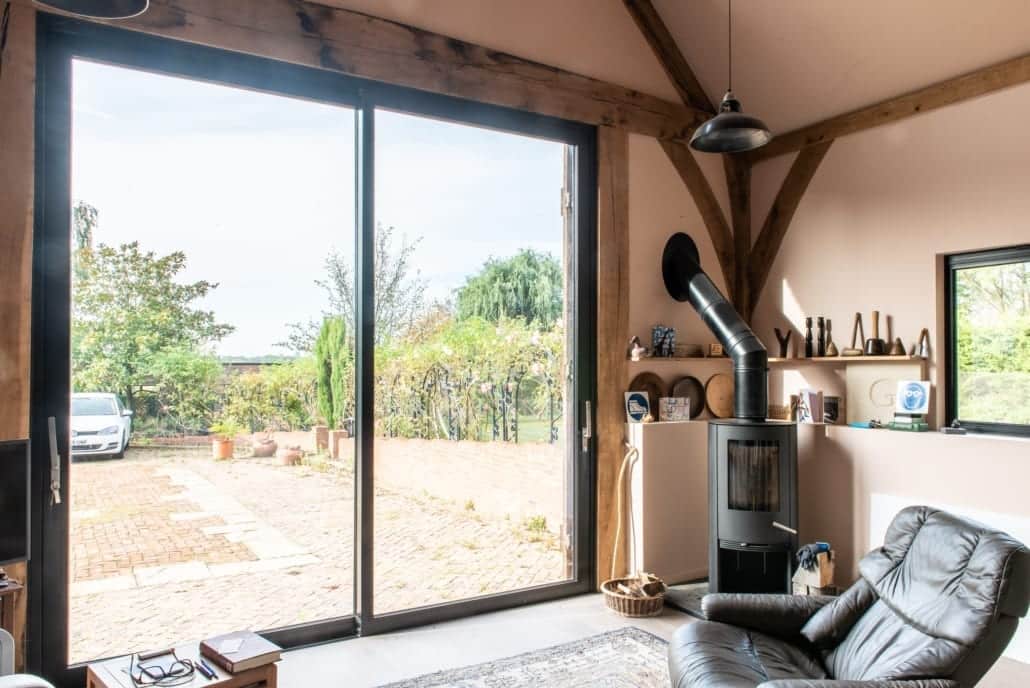
Living room with a dark aluminium sliding door and exposed oak frame
Smarts Heritage aluminium windows in dark finish set into green oak gable of barn conversion
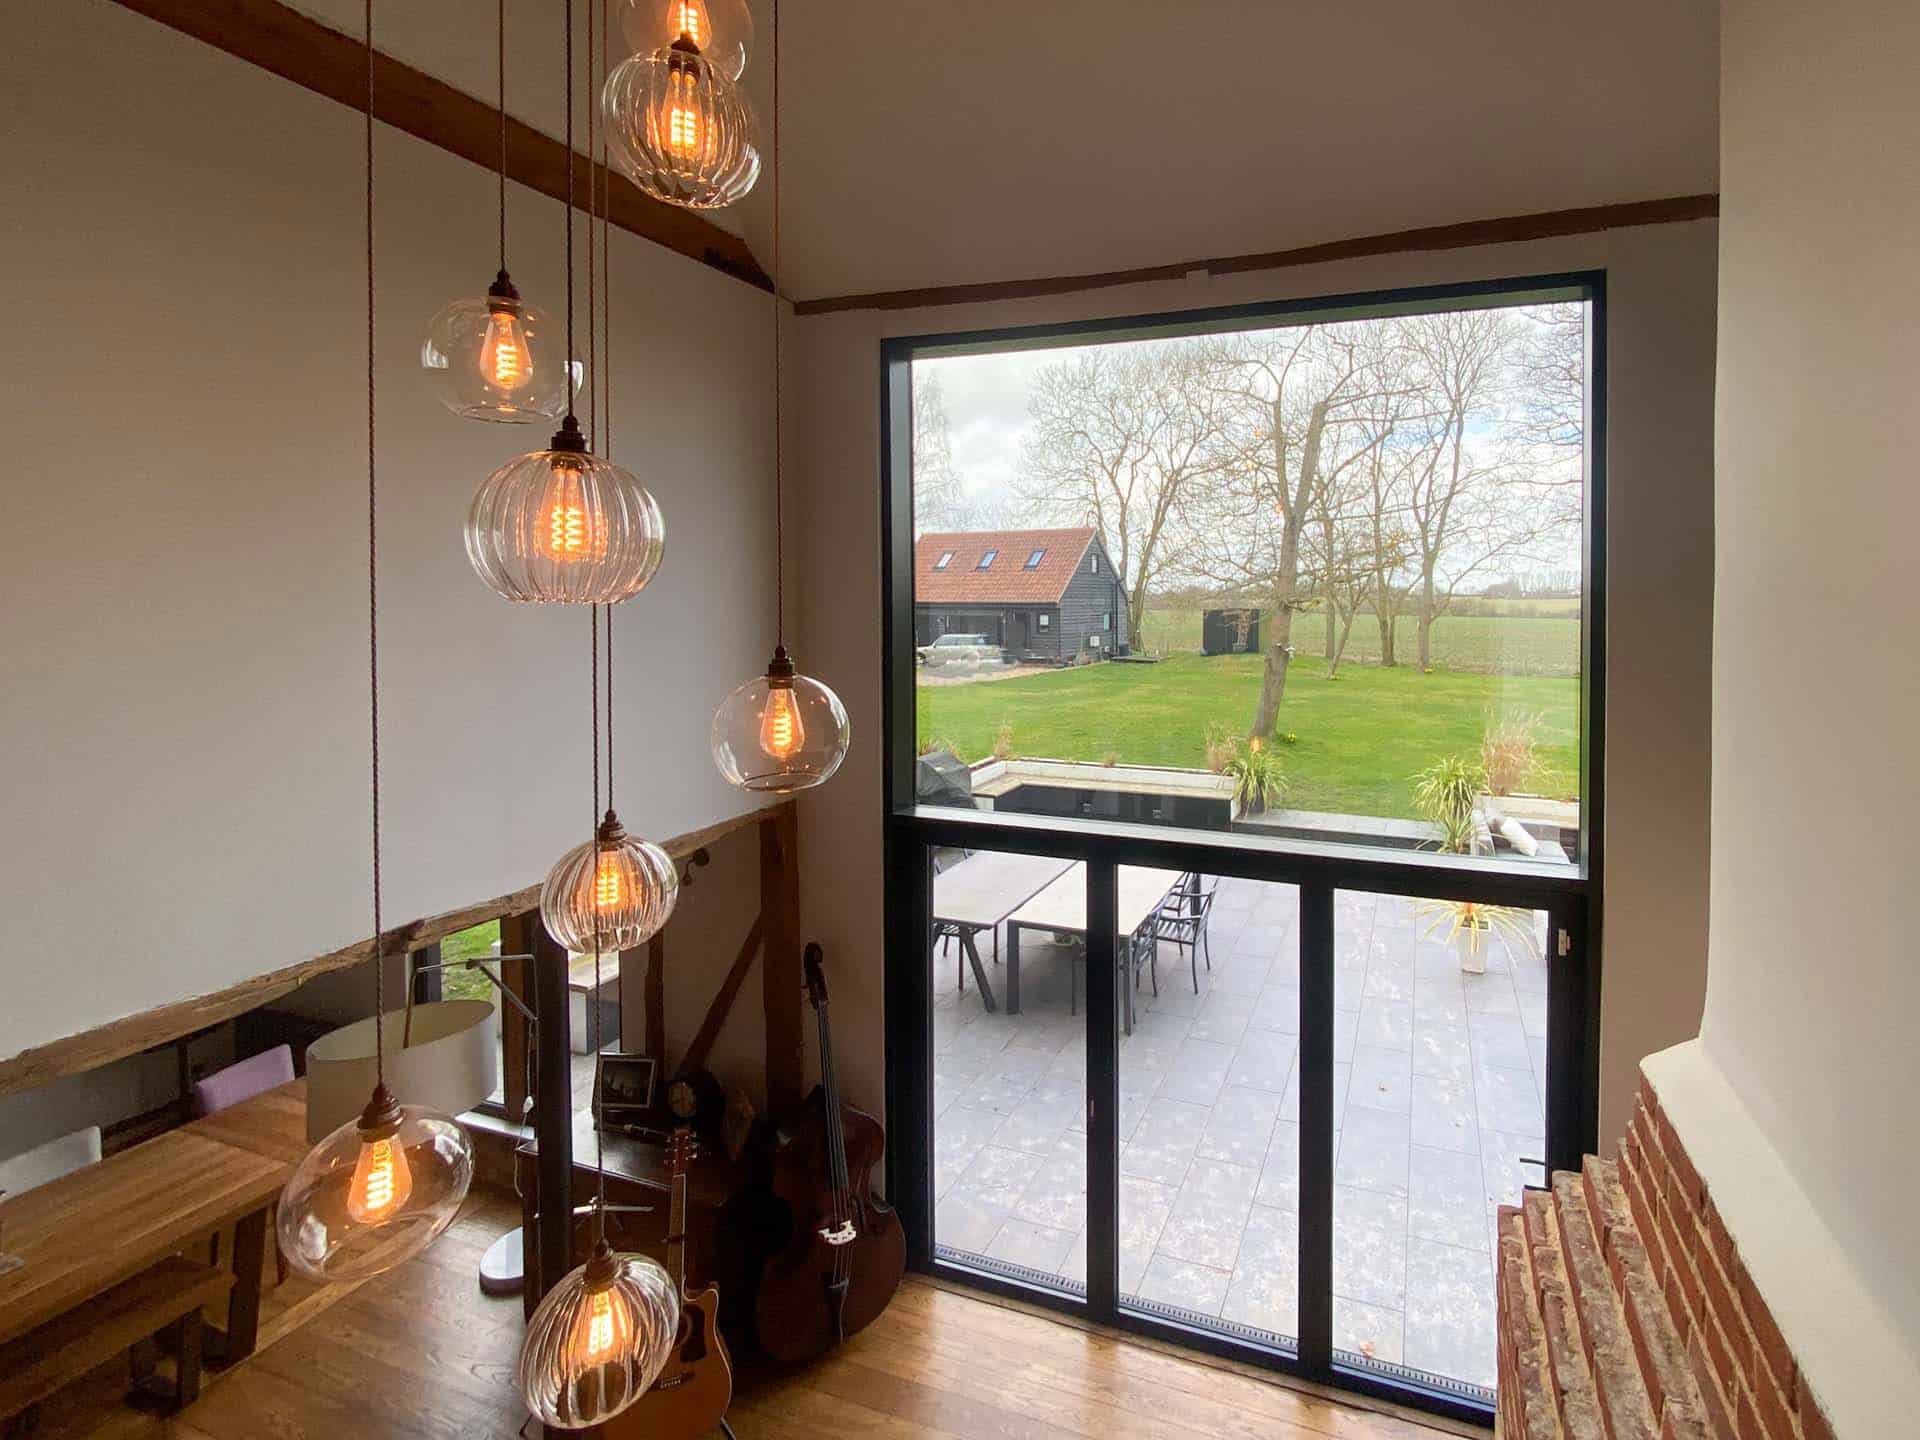
Living room with a full-height dark aluminium sliding door and oak frame ⤢
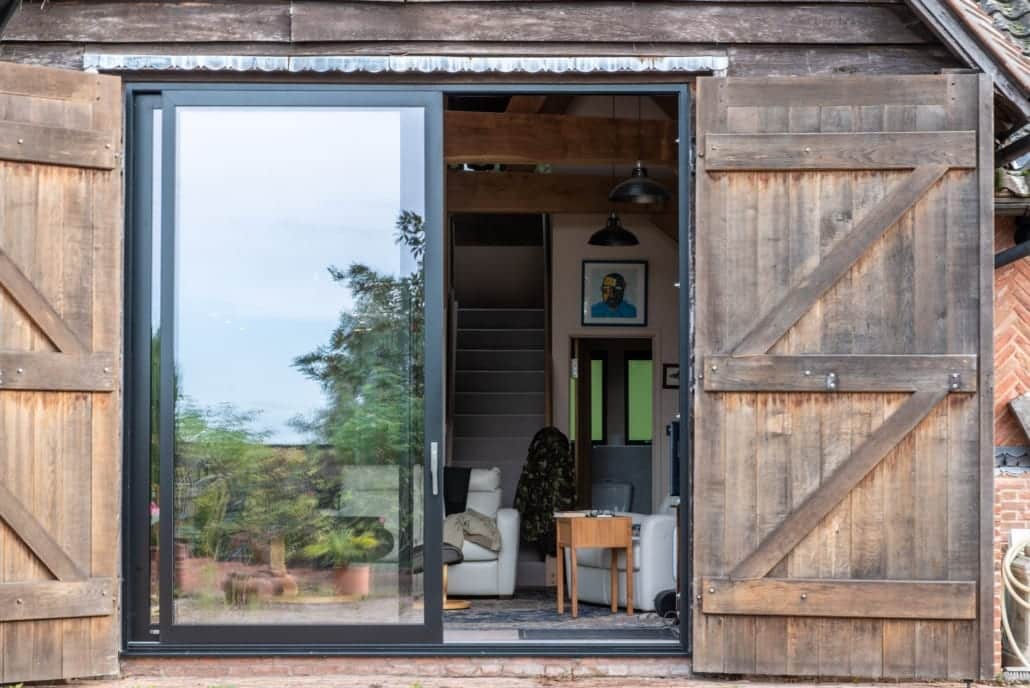
Dark aluminium sliding door between open timber barn doors ⤢
Timber-clad barn with barn doors open around a dark aluminium sliding door ⤢
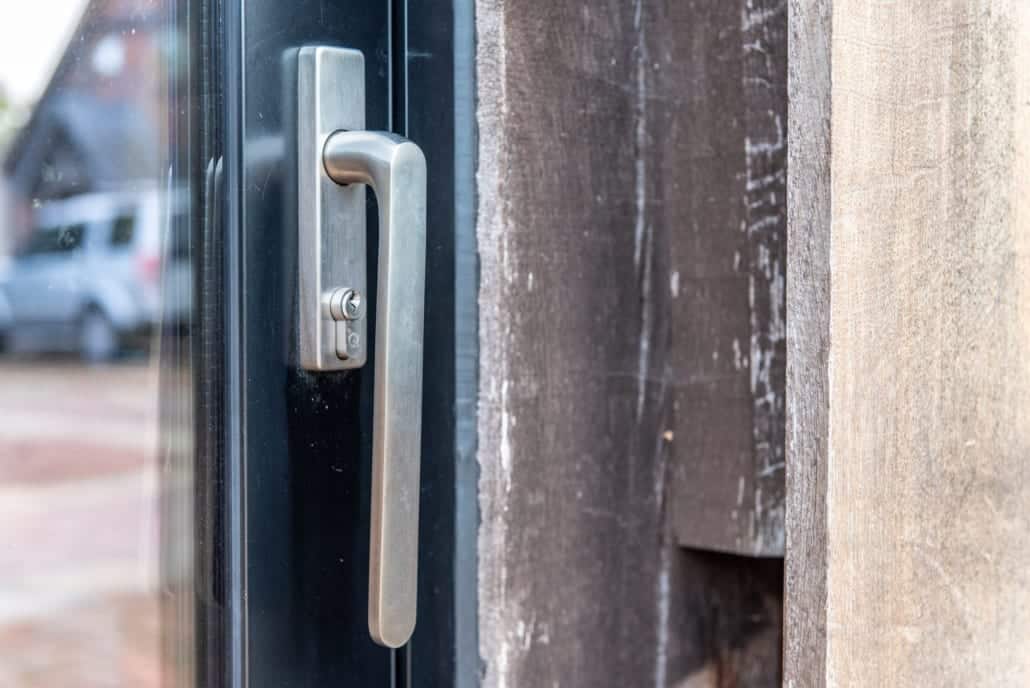
Close-up of a silver handle on a dark aluminium sliding door ⤢
Minimal dark aluminium windows contrasting with exposed timber structure in barn conversion ⤢

This beautiful barn has been converted, lovingly, into a self-contained residence, and who wouldn’t want to live here? We often use the word ‘rustic’ as a way of describing an interior design genre, but this is the real deal. The rustic integrity and design of the original building has been used to great effect.

The first thing we notice is the maximum height aïr lift and glide doors, at 3m in height, they still move with little effort, but what a way to use the building’s true character.

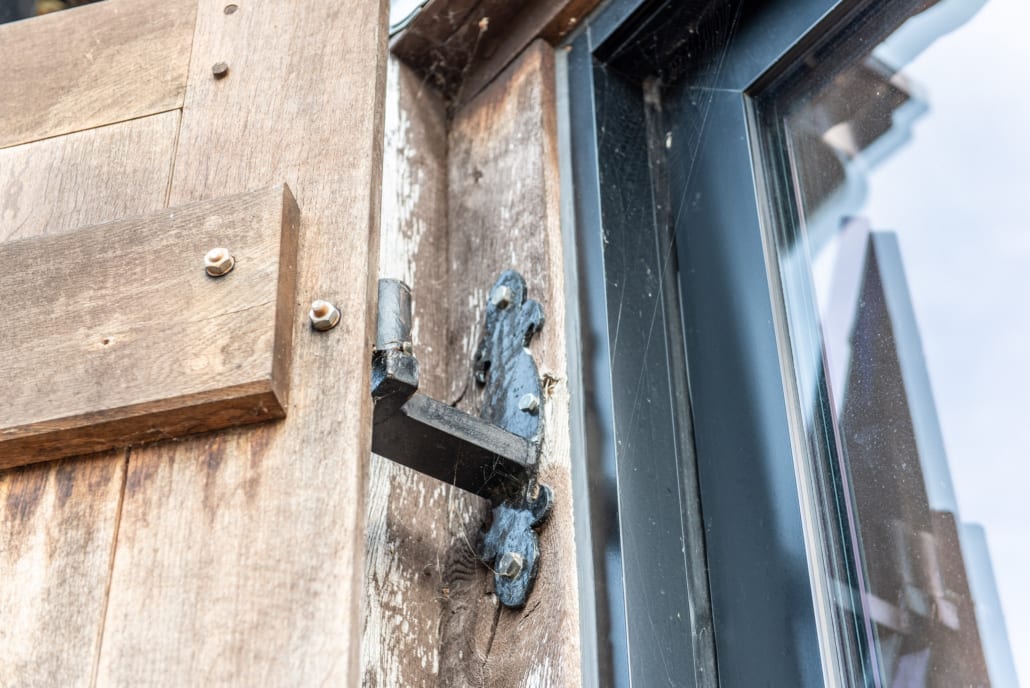
The height is matched to the barn doors and reveals the ground floor height and also the beautiful roof timbers. The aluminium is the perfect foil (no pun intended) to the rough hewn wood, and the bulky cast-iron fittings. The understated black, and slim lines allow the building to be what it is, without enforcing a modern style. In the winter, the u values allow this open-plan space to remain warm, the log burner can be blazing and the owners can look out into an uninterrupted night sky. In the summer, the leaf can slide back and allow the barn to breathe as if the original doors were swung wide.

Inside this marvellous open-plan dwelling, we are treated to minimal Smarts Heritage windows, the sink window without intrusive glazing bars. The real treat for us was the glazing into the green oak gables, each aperture of a slightly different size, the emphasis being on the geometry and feel of the building’s structure, yet look at the photos to see just how well the dark aluminium compliments yet juxtaposes the timber.

Rated 4.9 · 170 Google reviews

What our customers say

★★★★★

"Cannot recommend enough, from choices of doors and windows, ordering, survey and fitting were flawless. Great office communication and great fitting workmanship. Quality of composite door and windows are outstanding."

CS
Clare Shurvinton
★★★★★

"We were slightly apprehensive about having our windows replaced due to the size and replicating the original Georgian styling. From the start Stef and the staff assisted in finding our lovely new windows, which have an authentic sash style at a very reasonable price. After our porch was completed I had to come back and show the appreciation for the great work undertaken by Lee, Leo and Shaun."

RM
Ross Millington
★★★★★

"The customer service from Windows Etc has been absolutely outstanding, from the sales team, to admin, to the installation team. They walked us through everything and guided us to the right bifold doors for us, without trying to sell us the most expensive. The price was very good and the doors themselves are great, very smooth to open and look amazing."

JG
Jacqueline Gray
01206 85 10 10
Mon to Thu 7am to 4.30pm · Fri 7am to 4pm · Alternate Saturdays 8am to 1pm
Get a free quote
Start your project

Ready to start your project?

Get a free, no-obligation quote from our team.

Accredited & trusted
CERTASS registered installer
TrustMark registered
★★★★★ 4.9 · 170 Google reviews