Case study · Essex

House of Pane

Essex vernacular barn conversion featuring Heritage 47 aluminium windows, Smarts bifolds, Spitfire front door and a Seniors curtain wall screen, all finished in RAL 9005 Matt Black.

This project includes

  • Windows
  • Doors
  • Bifold Doors

Products by

Before and after

Inside the project

Spitfire front door with full-height sidelite in a single aluminium frame, RAL 9005 Matt Black
Heritage 47 aluminium windows alongside Spitfire door on Essex barn conversion exterior
Exterior view of Heritage 47 windows and glazed openings on barn conversion
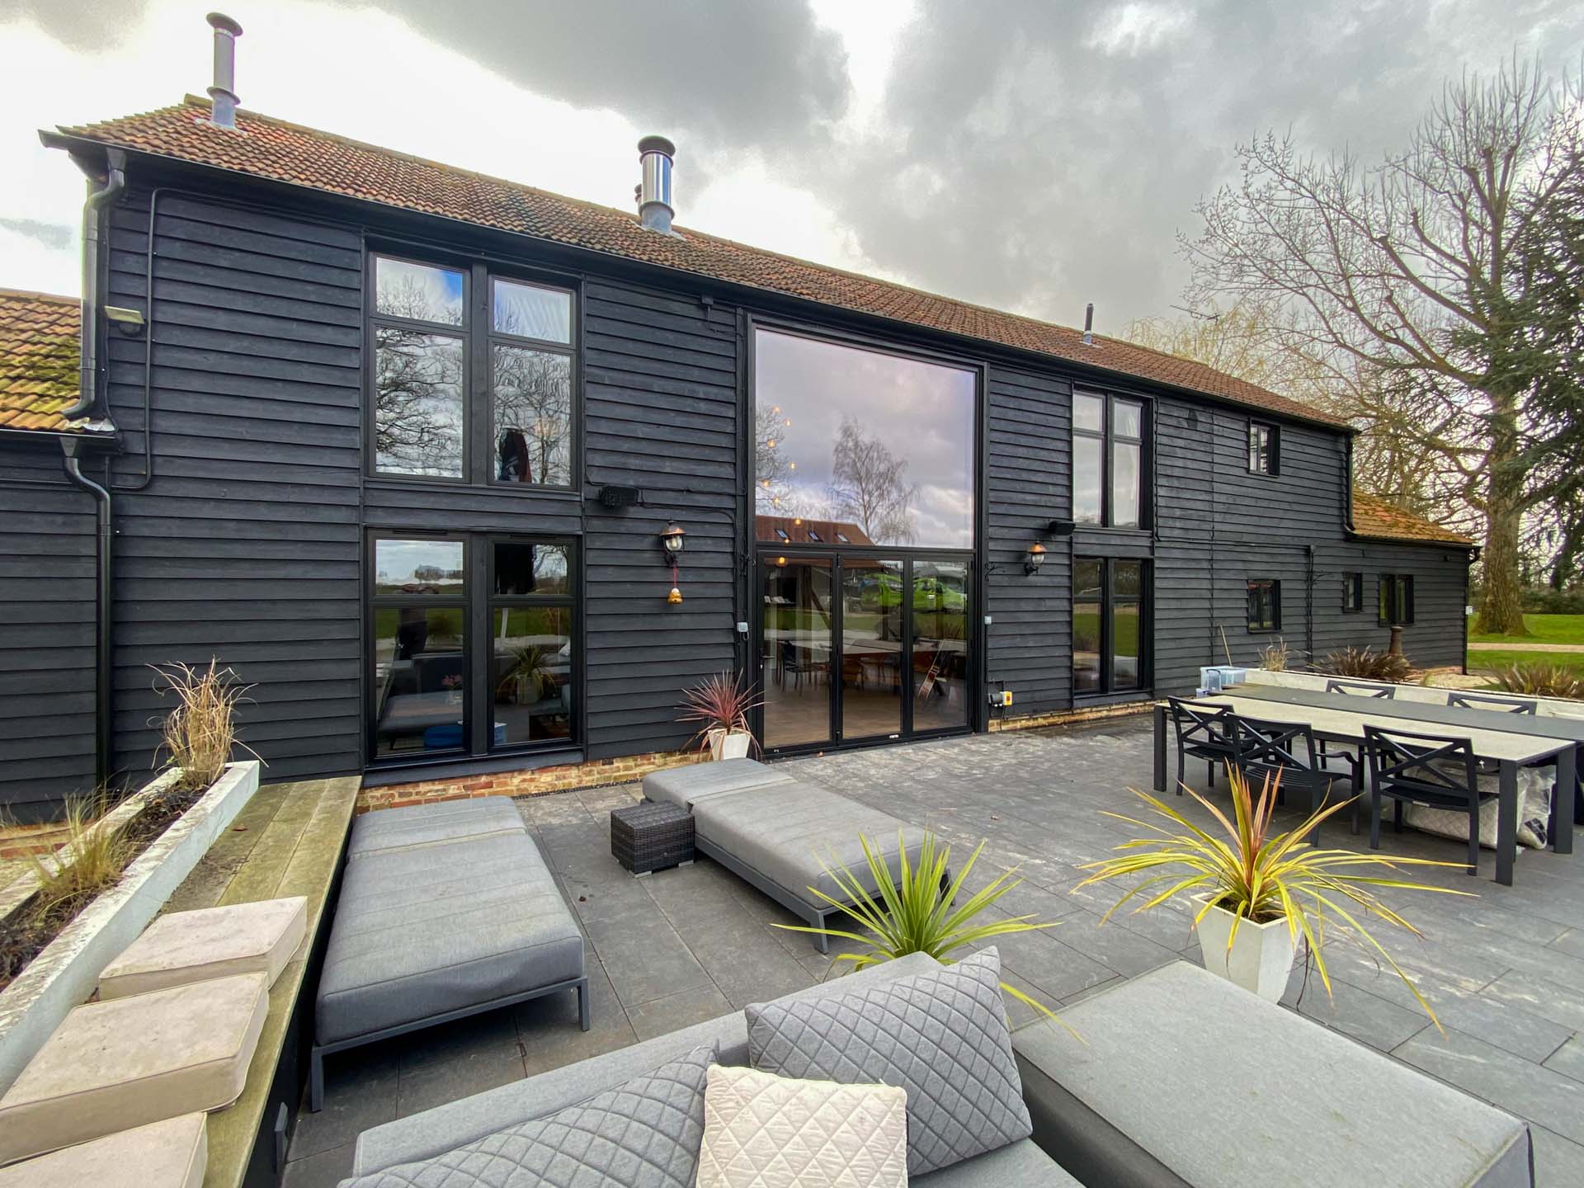
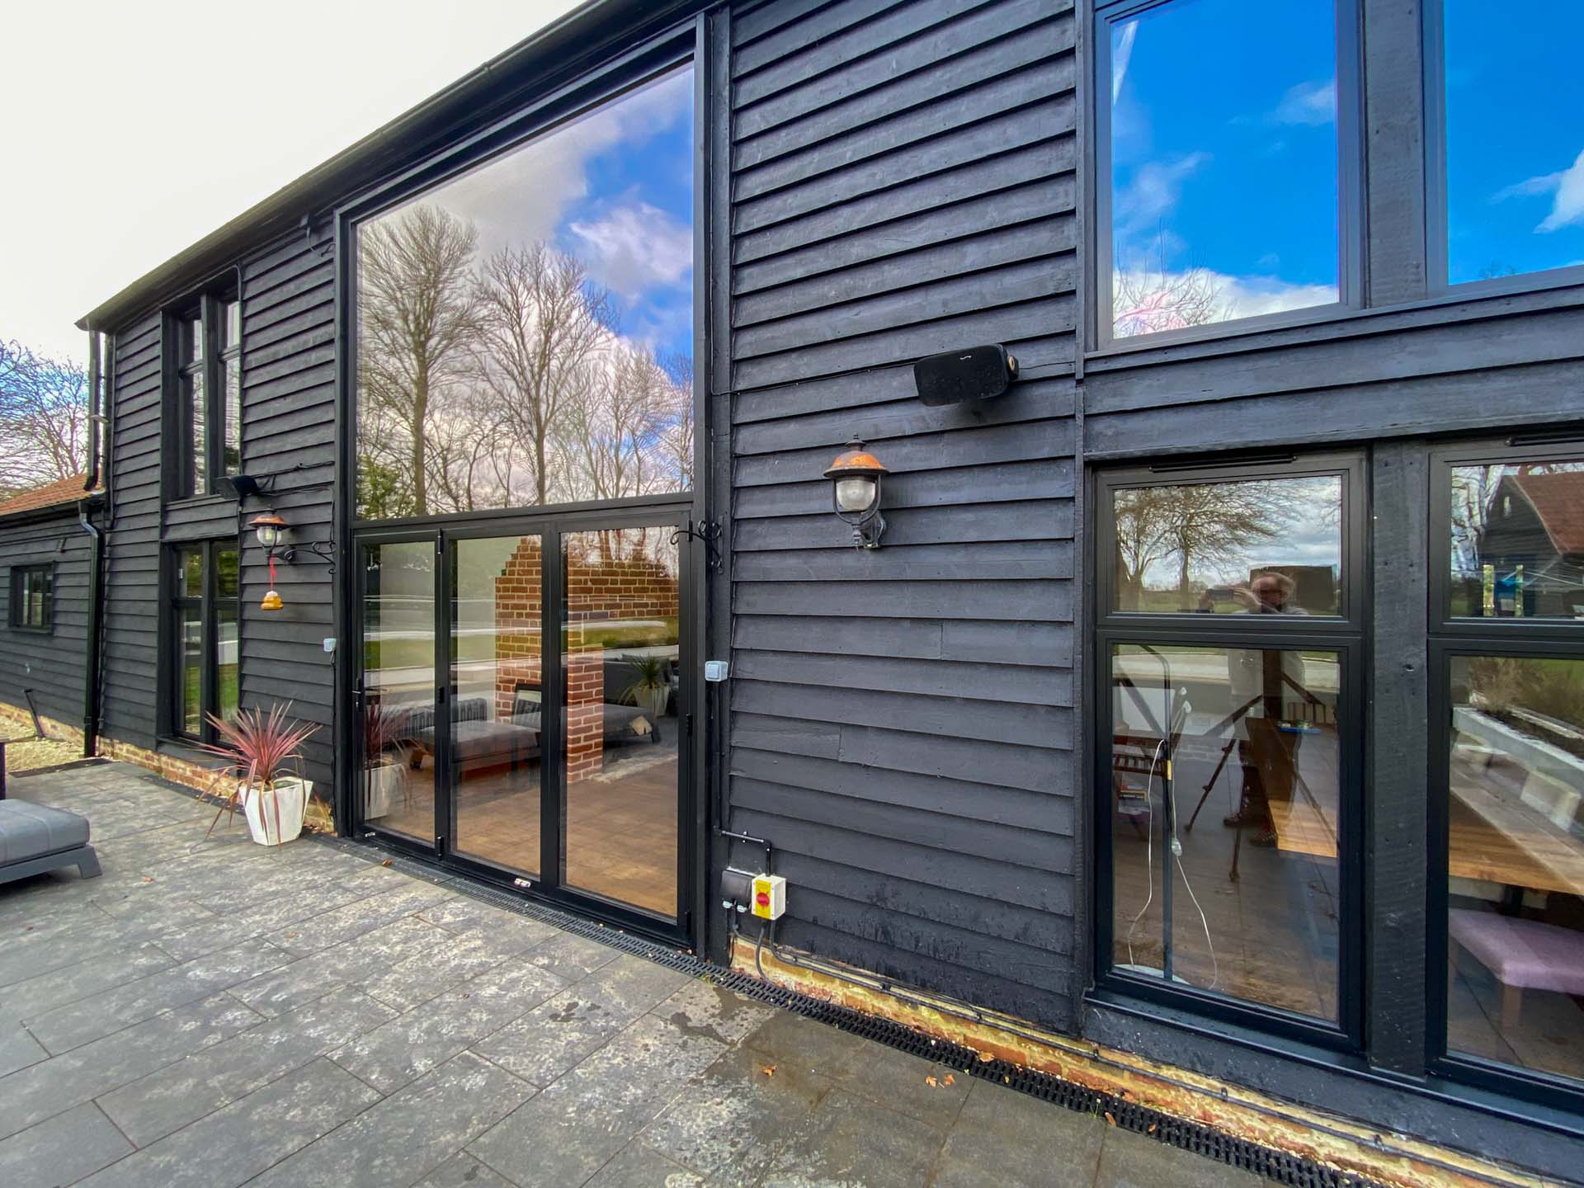
Large curtain wall screen with bifold doors on the rear elevation of Essex barn conversion
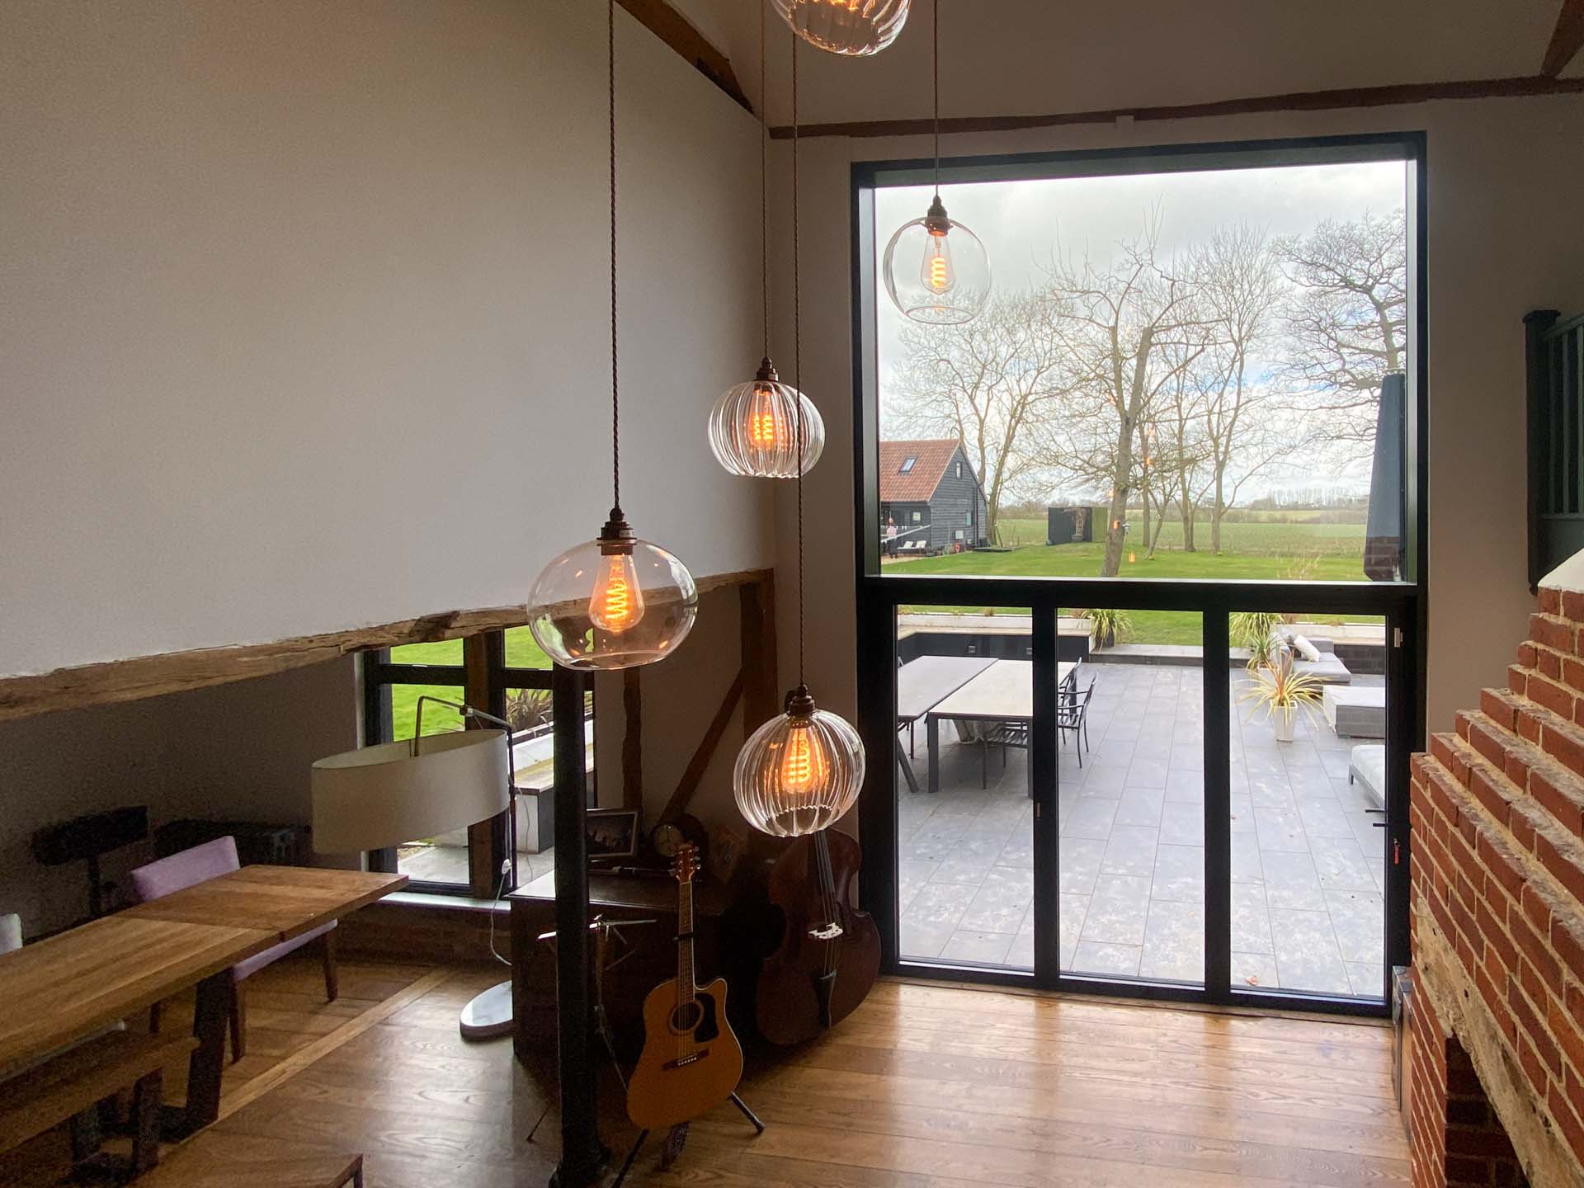
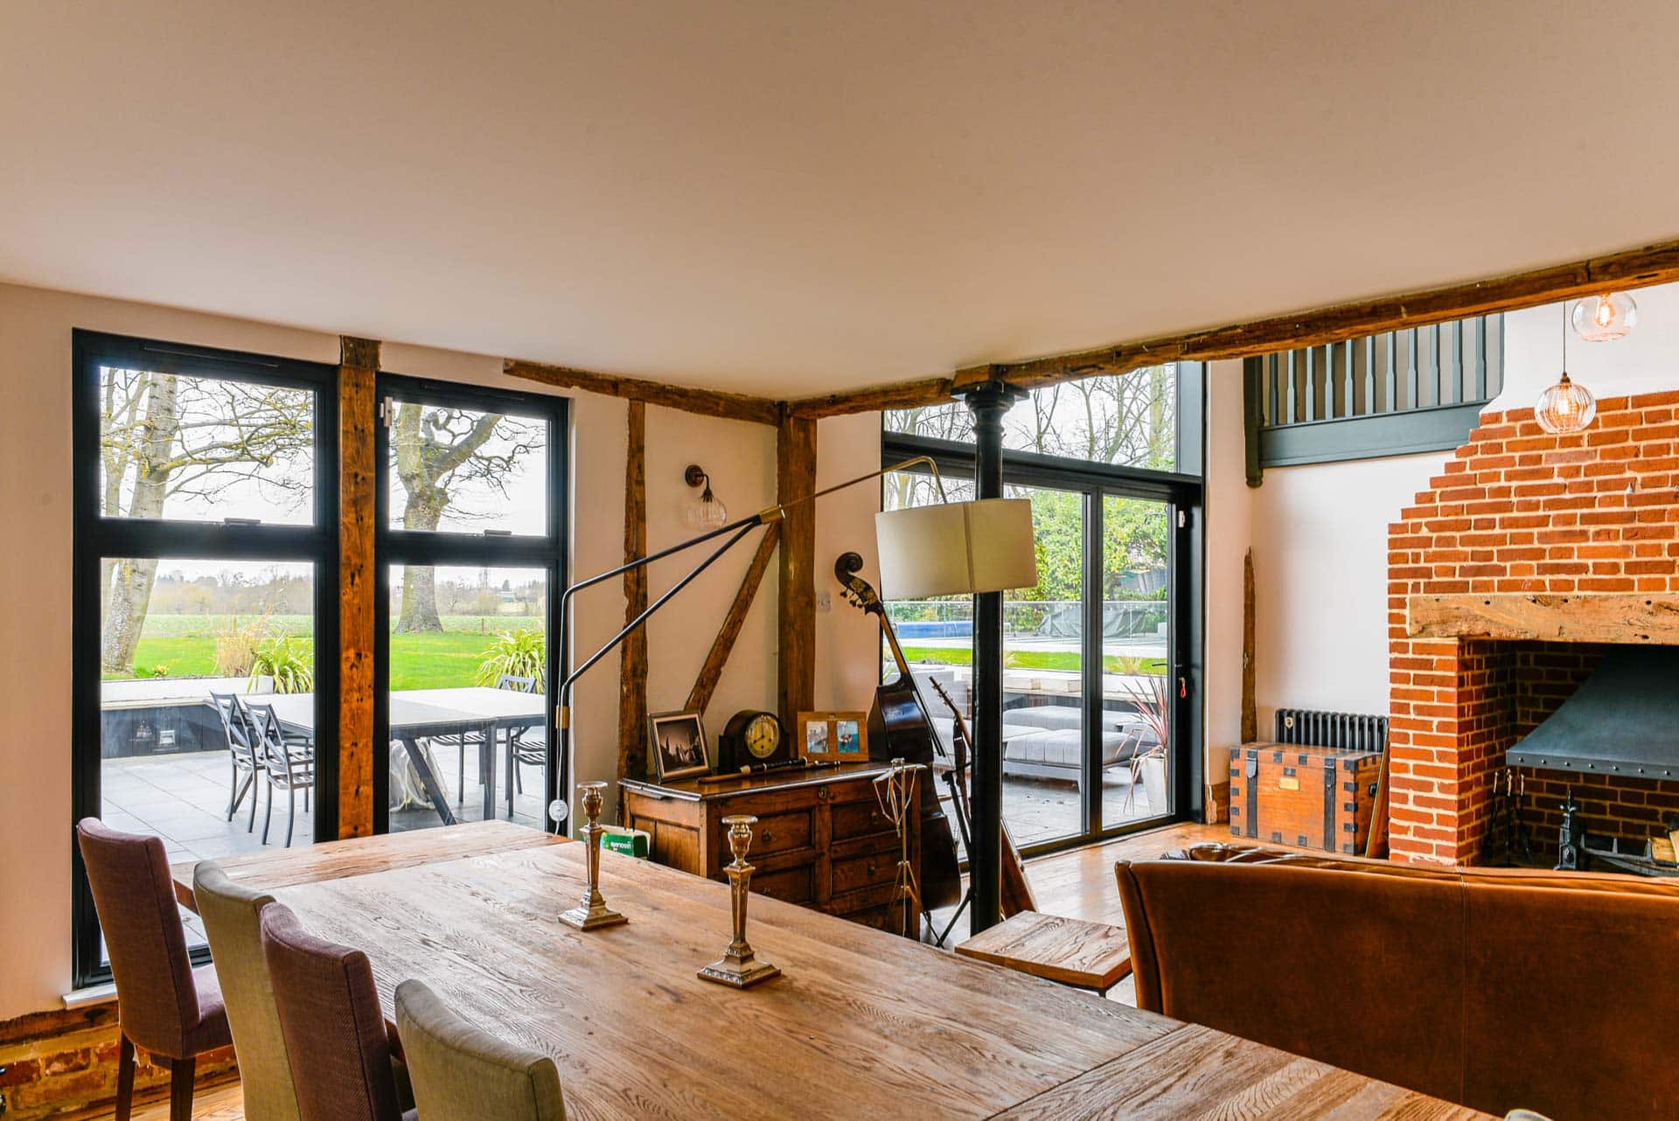
Seniors curtain wall screen with lower aluminium bifold doors, open-plan living area
Interior view of curtain wall and bifold doors flooding open-plan living space with light
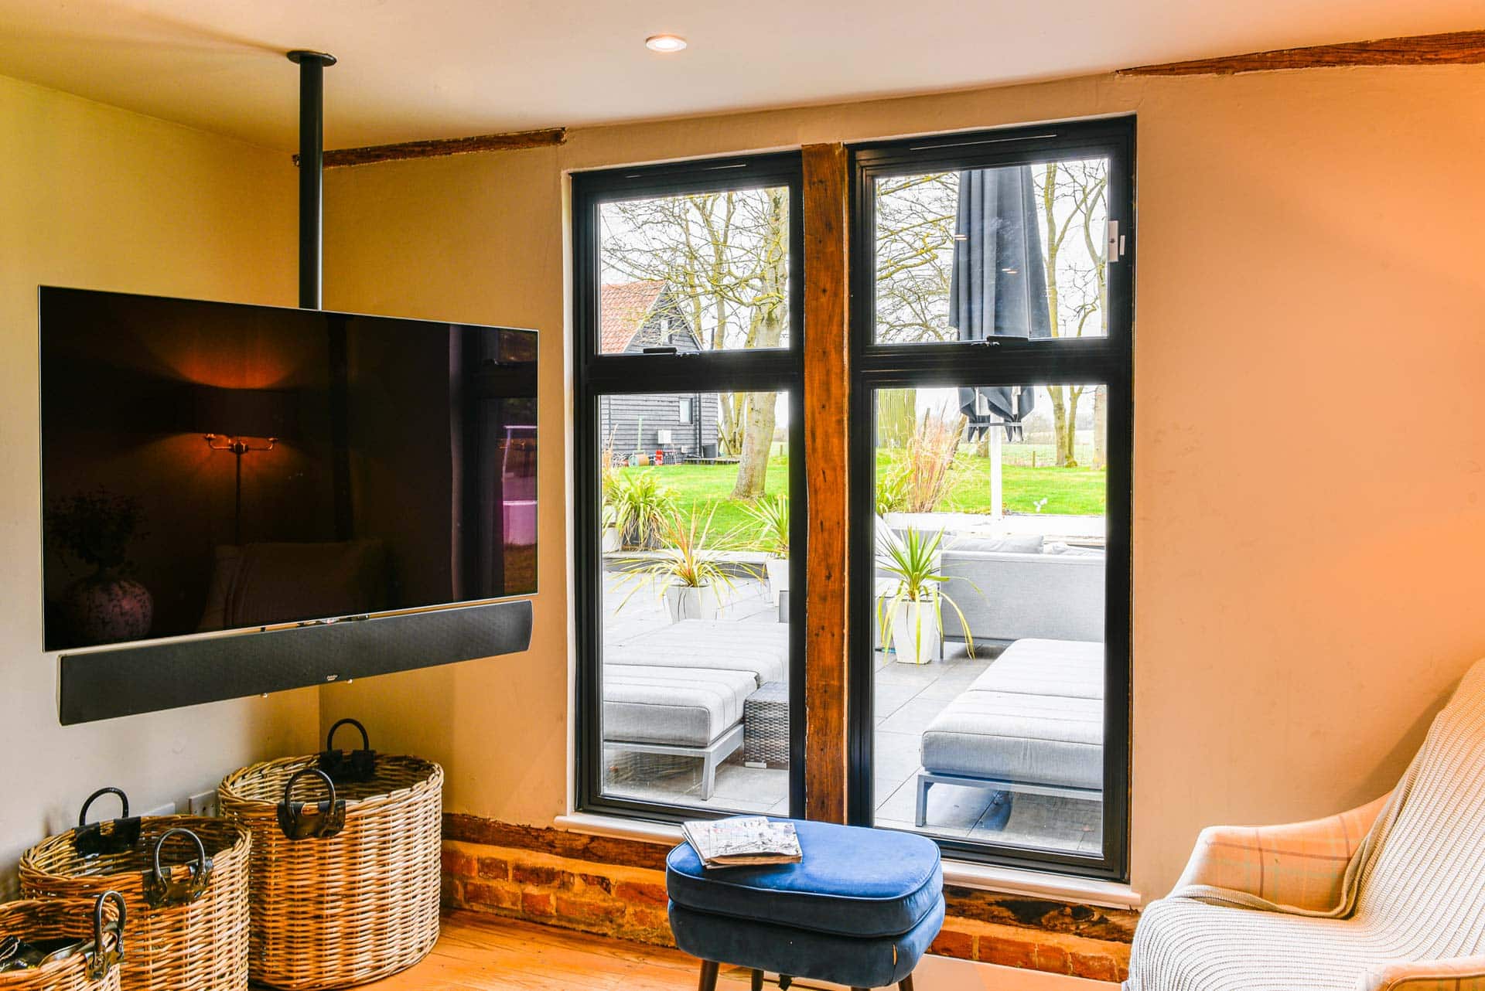
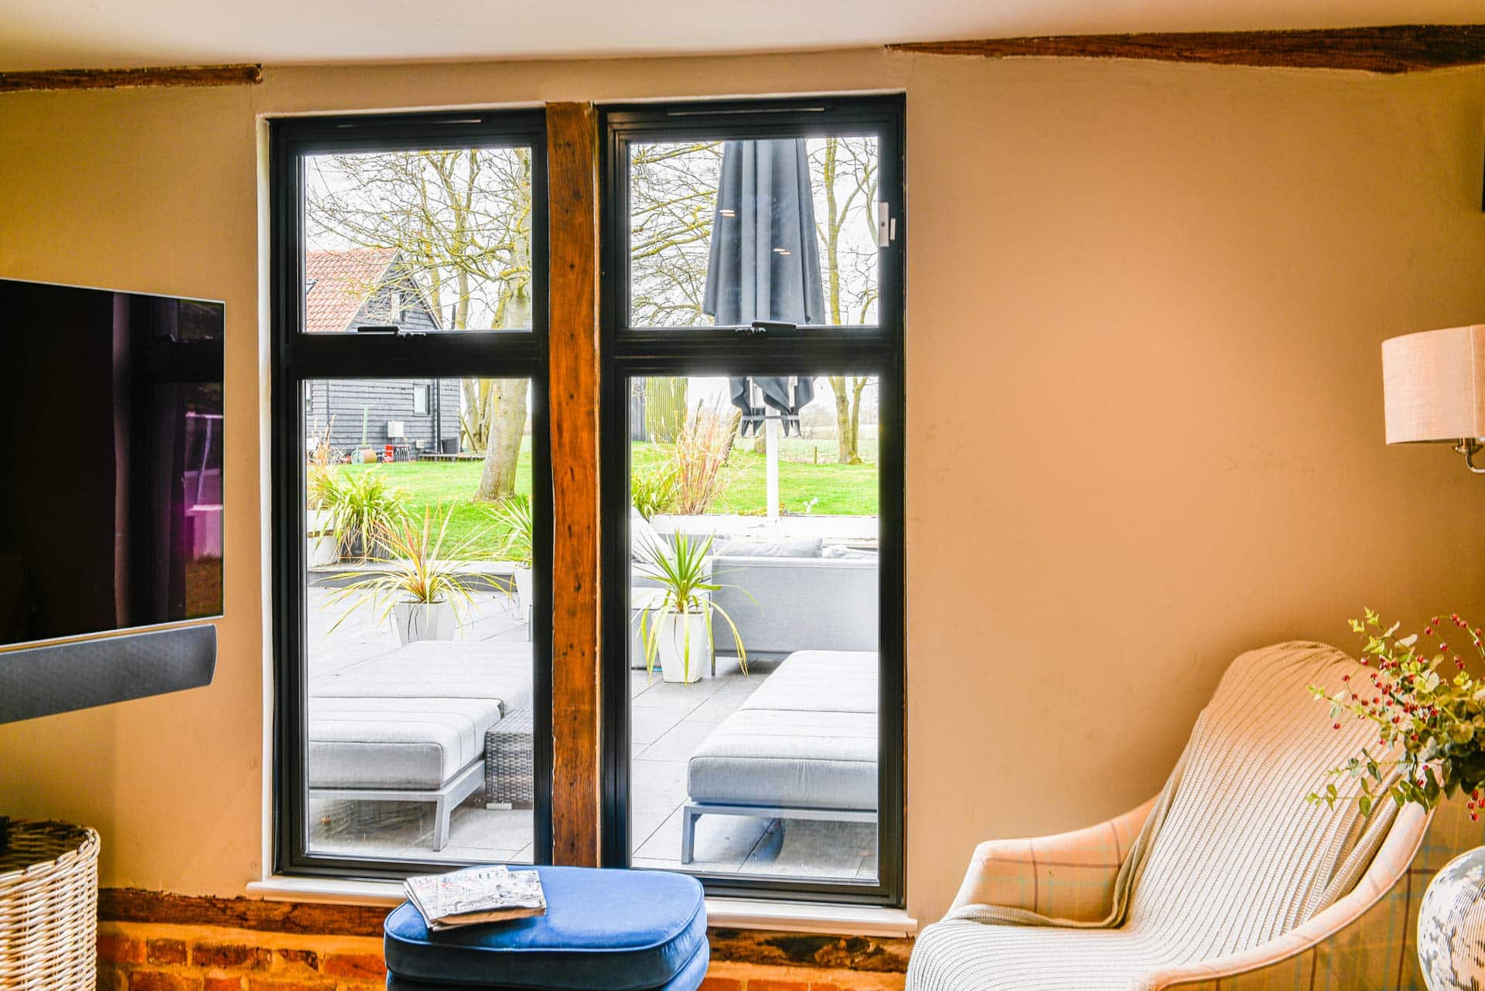
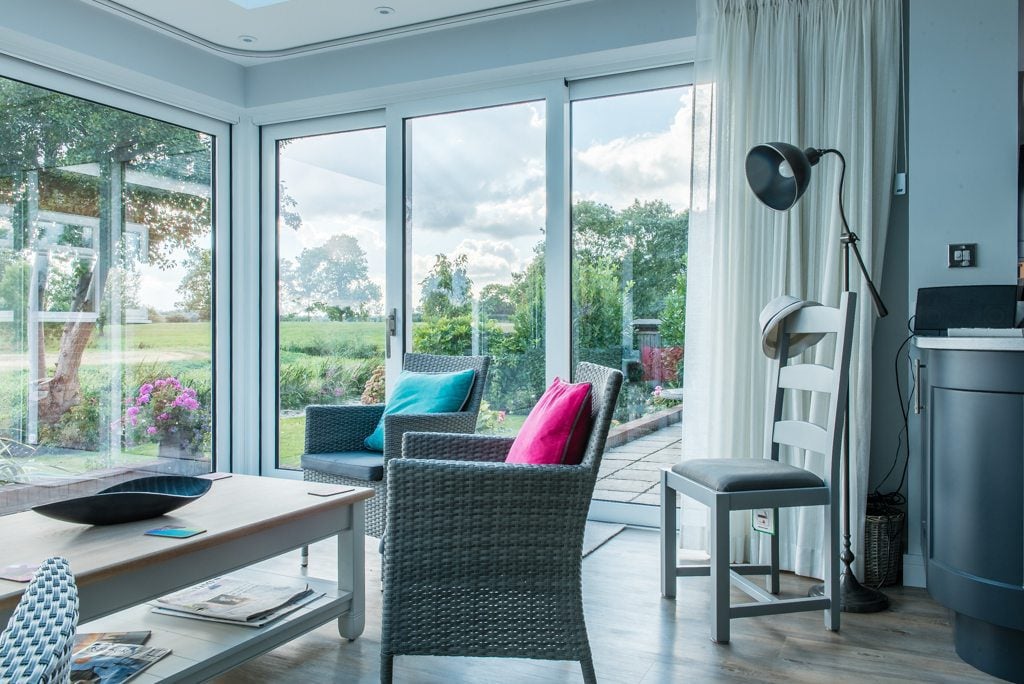
Full-height Heritage 47 windows in seating area with aged timber contrast ⤢
Heritage 47 glazing and bifold doors viewed from the living area ⤢
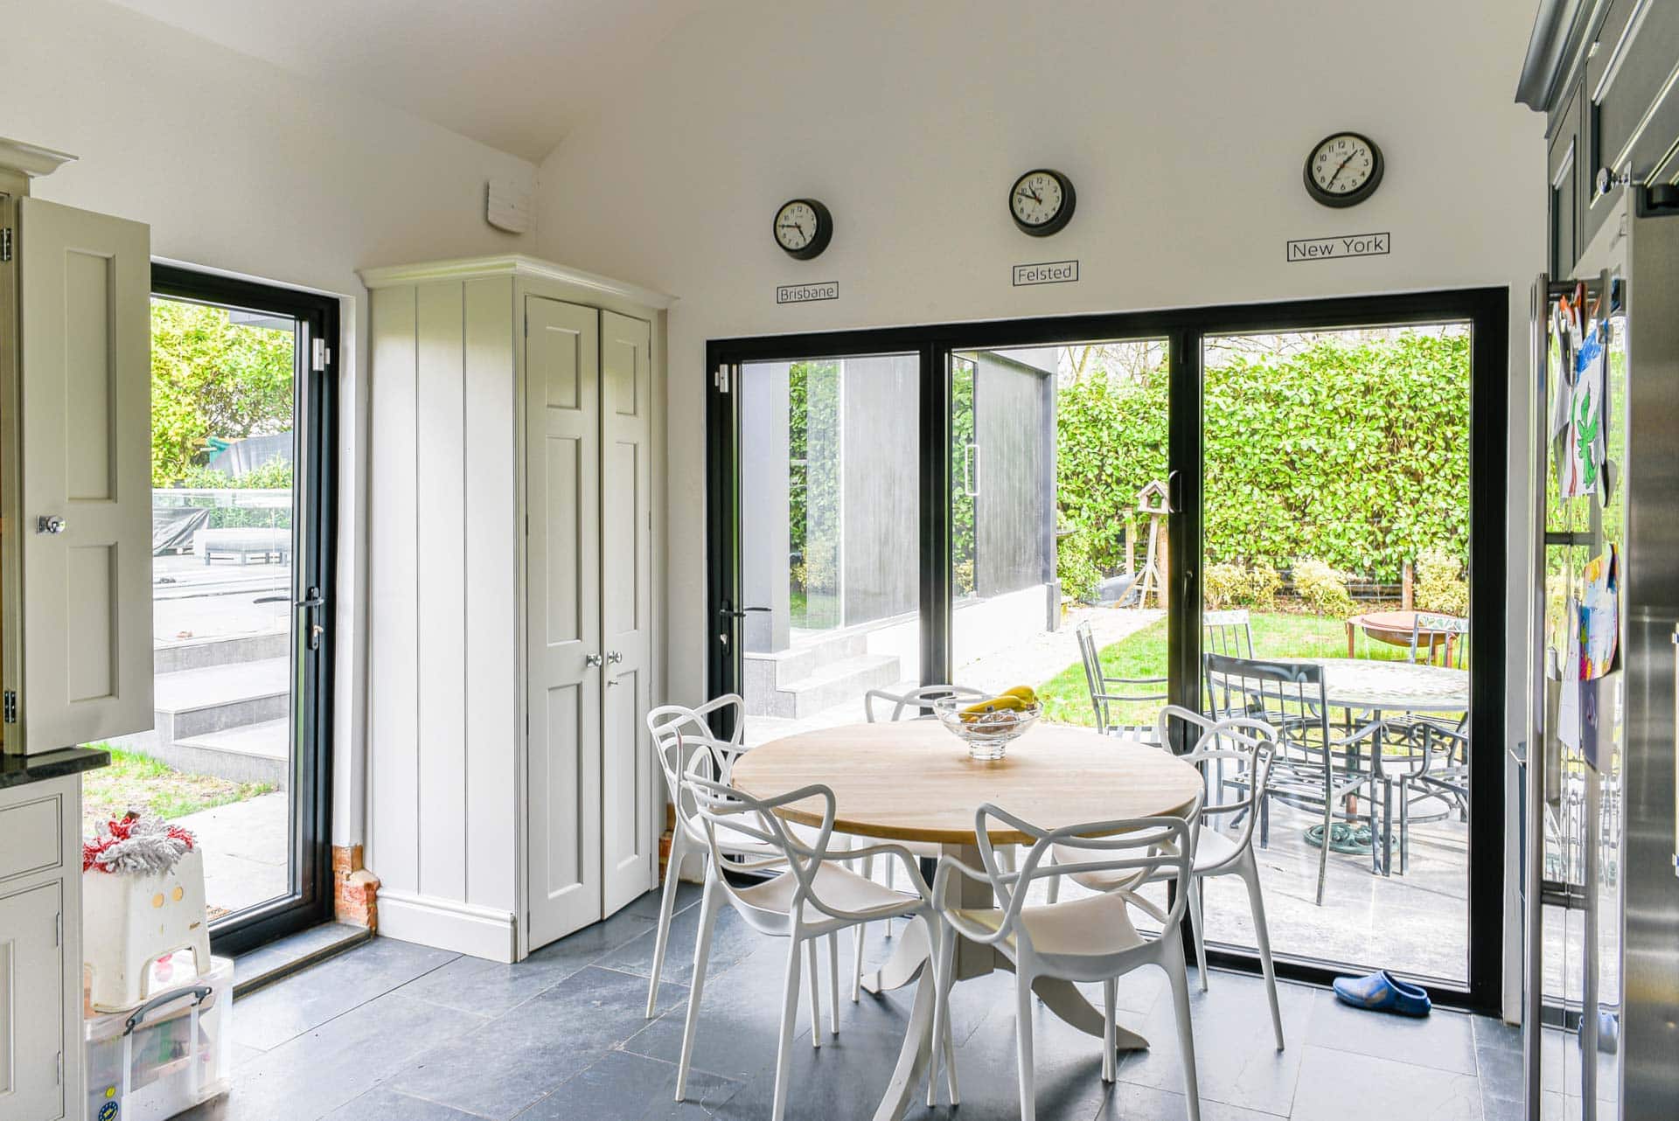
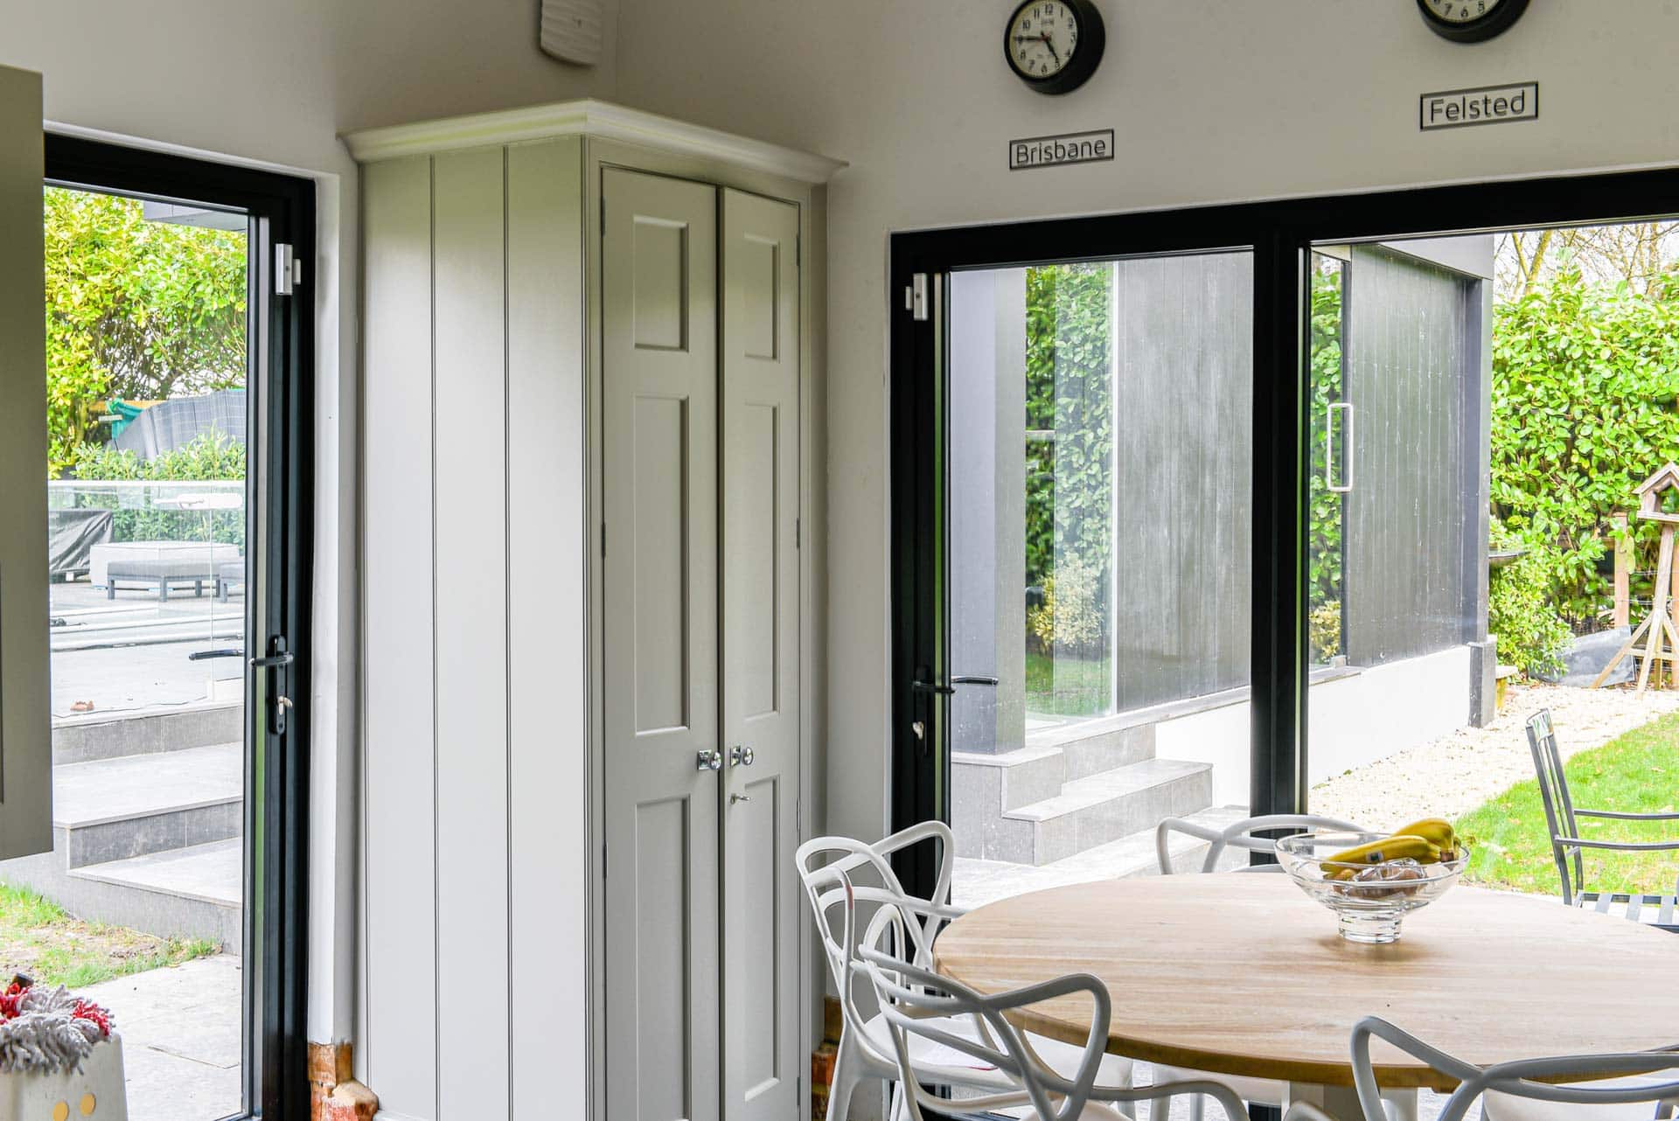
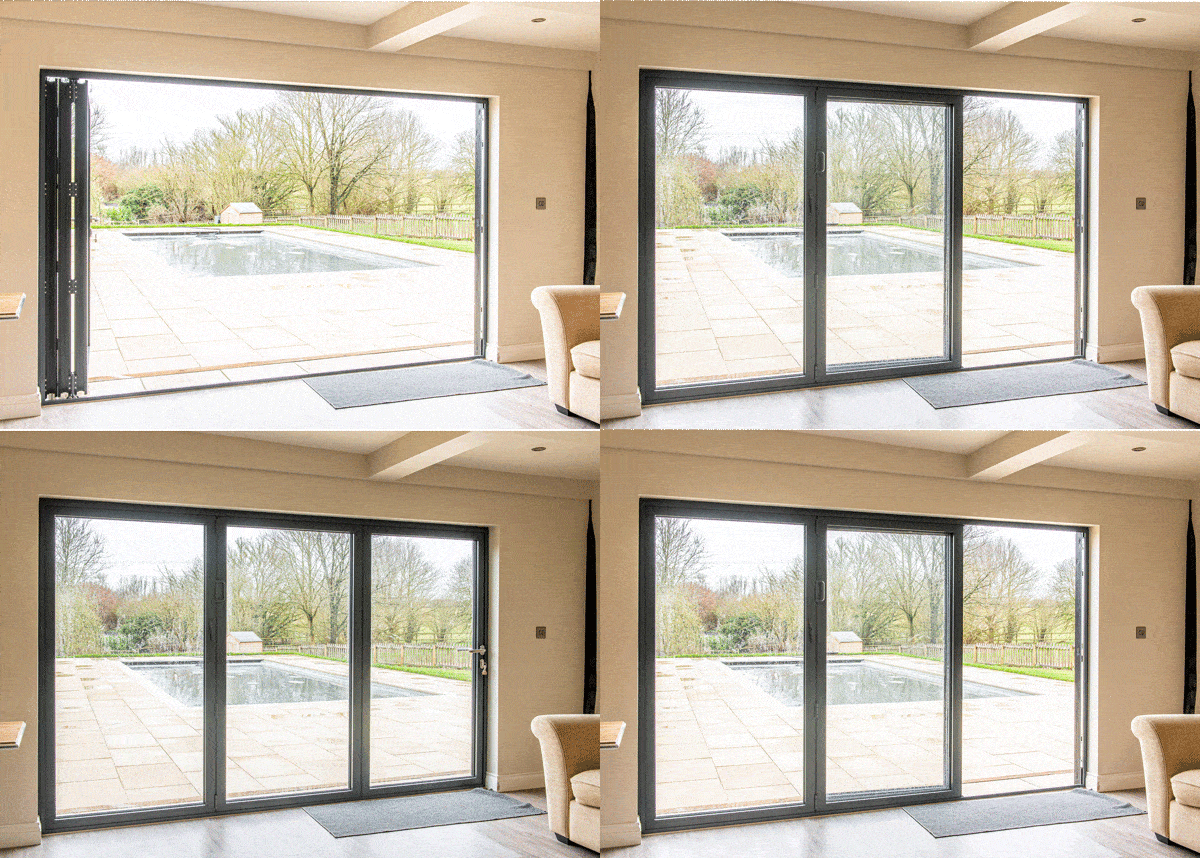
Three-leaf Smarts bifold doors in RAL 9005 Matt Black, kitchen and rear elevation ⤢
Smarts bifold doors open to outdoor space from kitchen ⤢
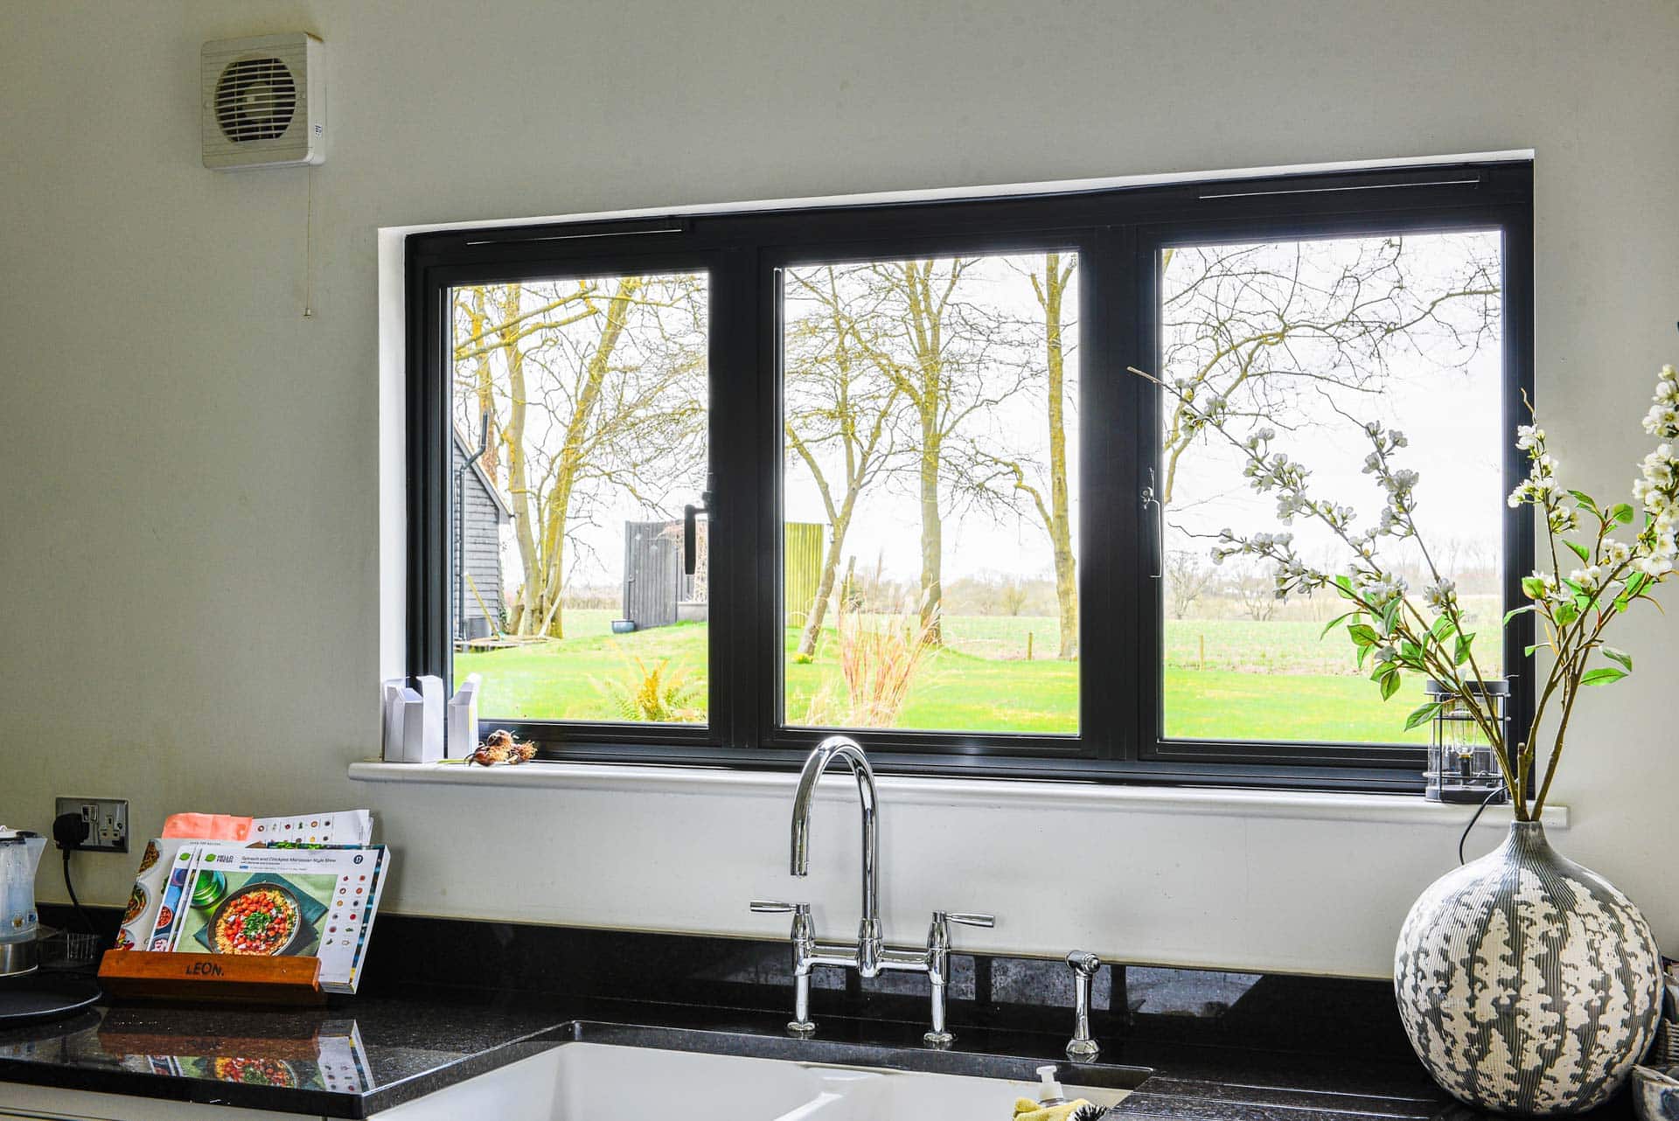
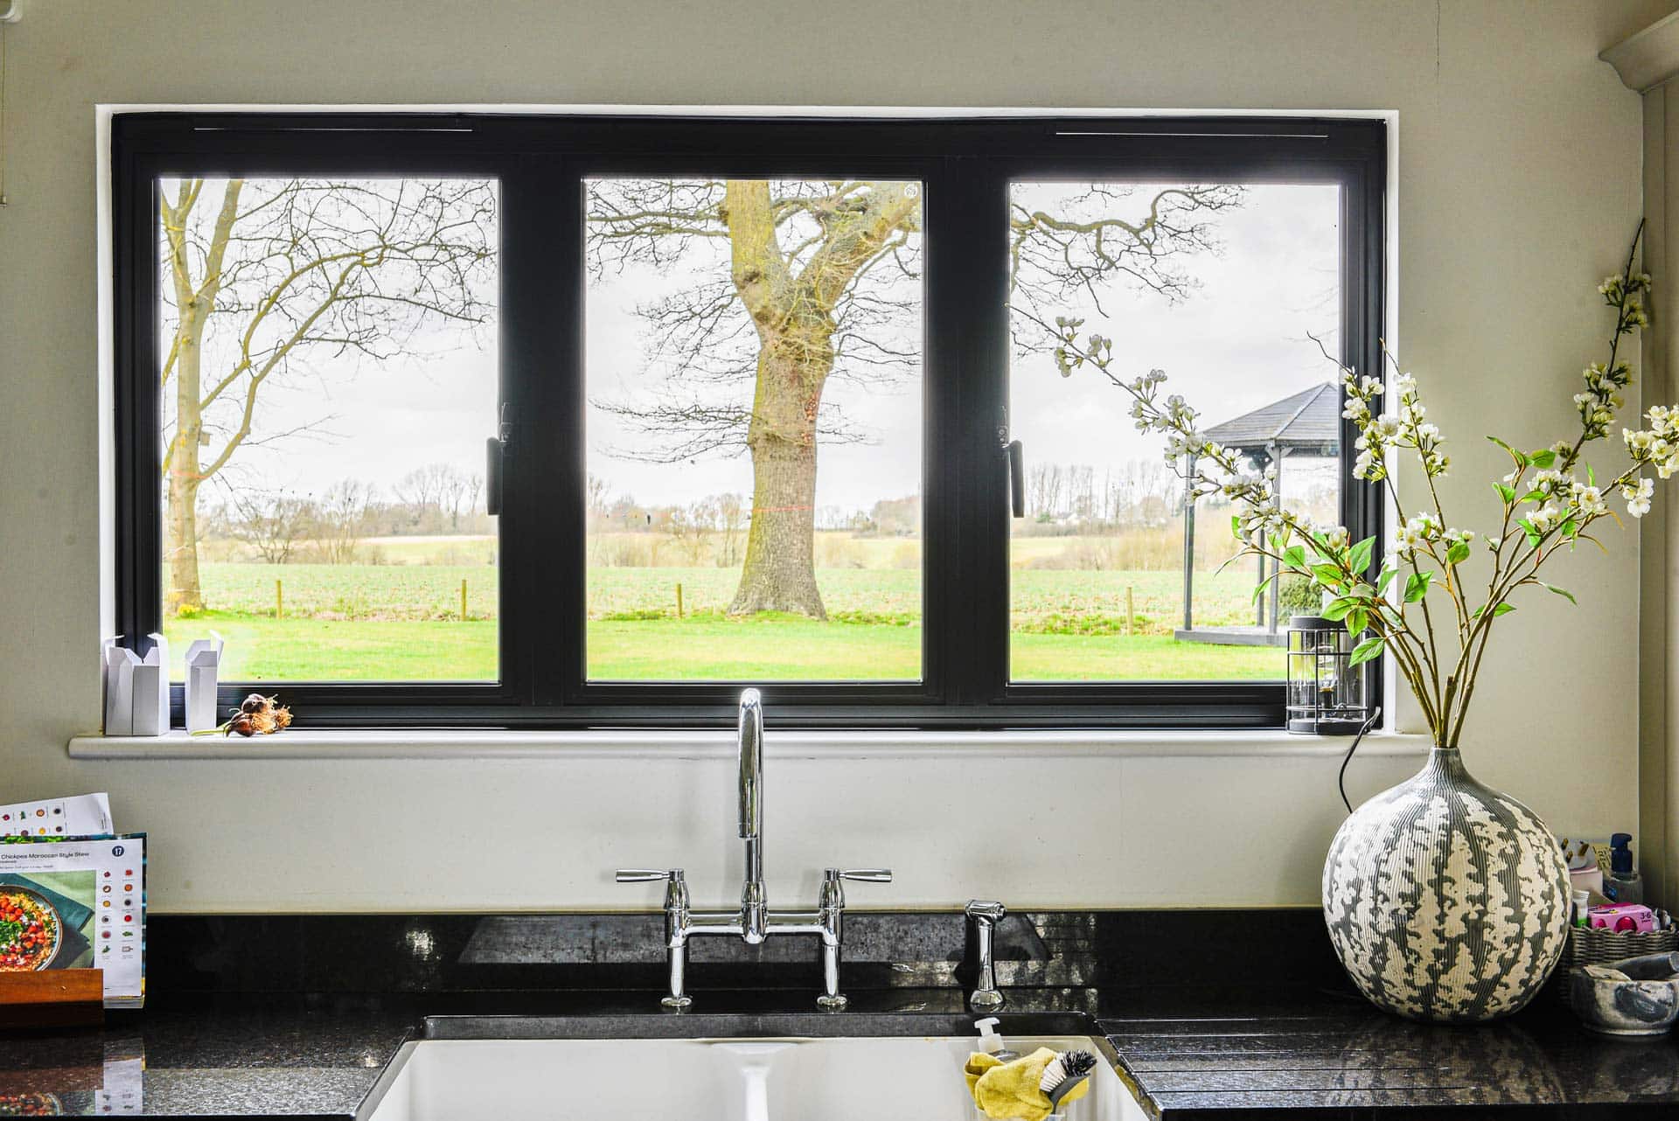
Heritage 47 sink window with art-deco style furniture, split into three panes ⤢

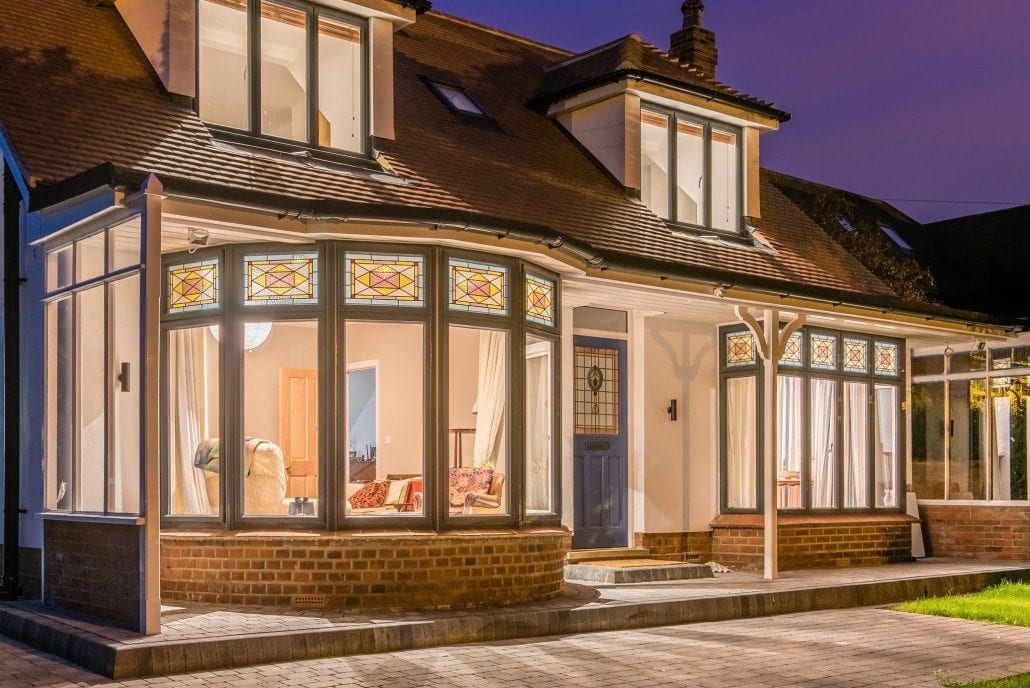
Let’s start at the front door of this beautiful home, which greets us with a traditional barn style, typical of Essex vernacular architecture, featuring dark featheredge cladding. The Spitfire front door, finished in RAL 9005 Matt Black, is the perfect complement to the exterior finish, offering a striking contrast without feeling out of place. The door and full-height sidelite are made in one aluminium frame, so the opening reads as a single piece.

Next to the door, we can see the Smarts Heritage window, also finished in RAL 9005. Its slim sightlines complement the minimal look of the door, and the two elements work together beautifully.

Open-plan living area

The open-plan living area is truly breathtaking. Its grandeur is understated, with simple lines and a vast expanse of glass that allows the setting to speak for itself. The enormous piece of glass was carefully installed by our expert team using a Seniors curtain wall screen with lower bifolds made from Seniors aluminium to match. The three-leaf bifolds are ideal because the odd number of leaves allows homeowners to use one door as a traffic door. The full height of the screen draws the eye to the chimney and allows light to fill the gallery above without being obtrusive.

Heritage 47 windows and kitchen

The full-height Heritage 47 windows in the seating area are also not to be missed. Aged timber against slim aluminium is a contrast that works. The kitchen has 3-leaf bifolds and a single back door from Smarts, finished in the same RAL 9005 Matt Black as the other components. The sink features gorgeous Heritage 47 glazing split into three panes with art-deco style window furniture.

Study and upper floors

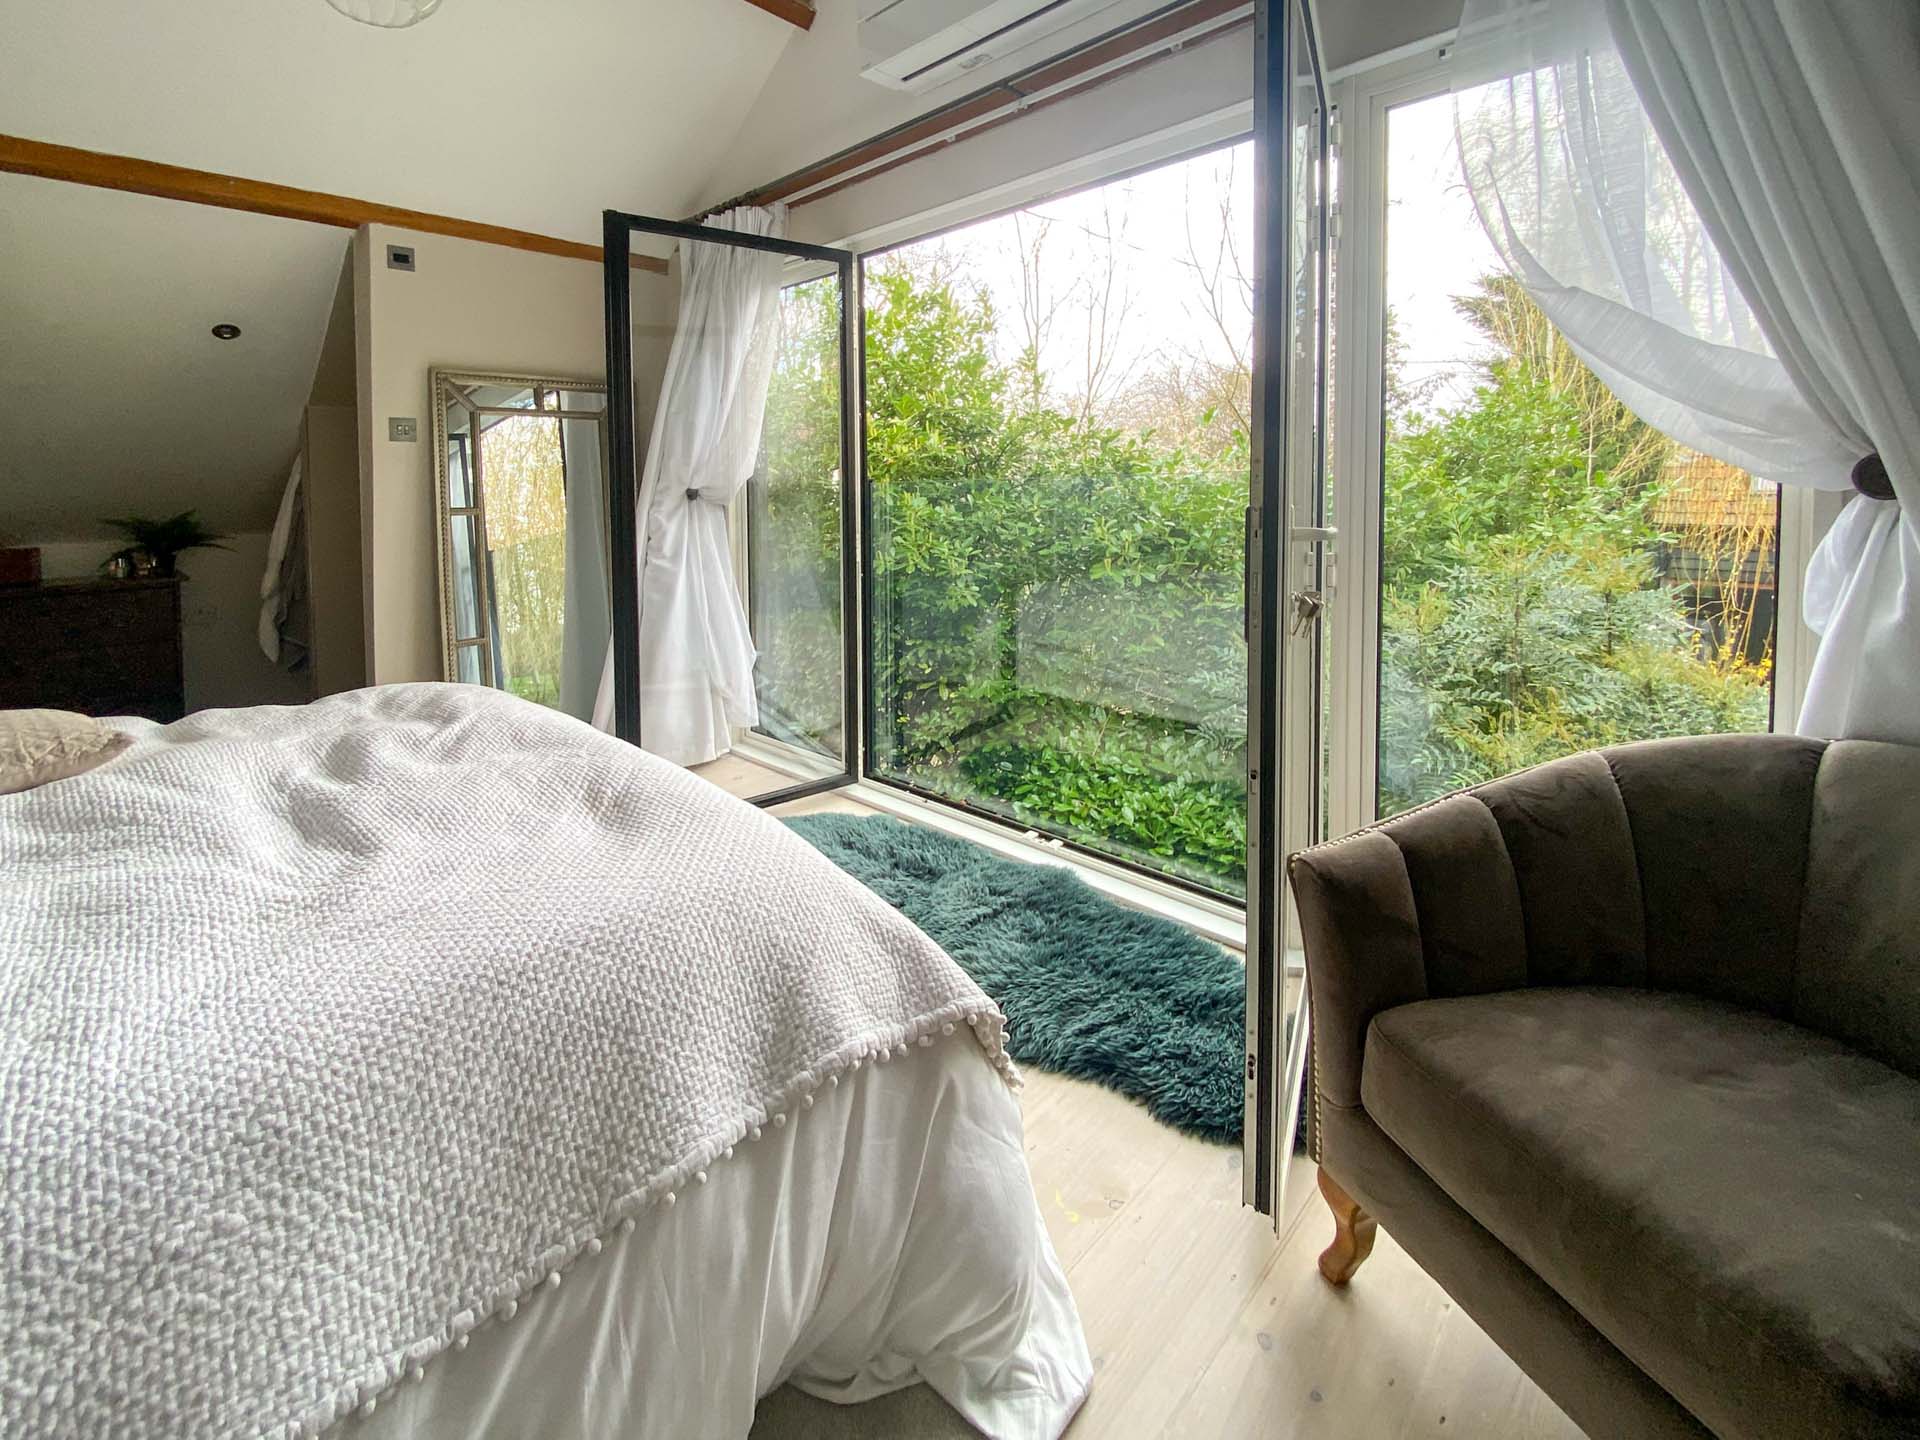
The study is another masterpiece of glazing, with a triptych window that features a sizeable pane in the center flanked by two smaller opening casements, all with lovely art deco handles. Upstairs, the master bedroom features a glass Juliette balcony and open-in French doors with a white foil finish to the interior and RAL 9005 exterior. The other bedrooms have floor-to-ceiling windows in the same style as the downstairs seating area.

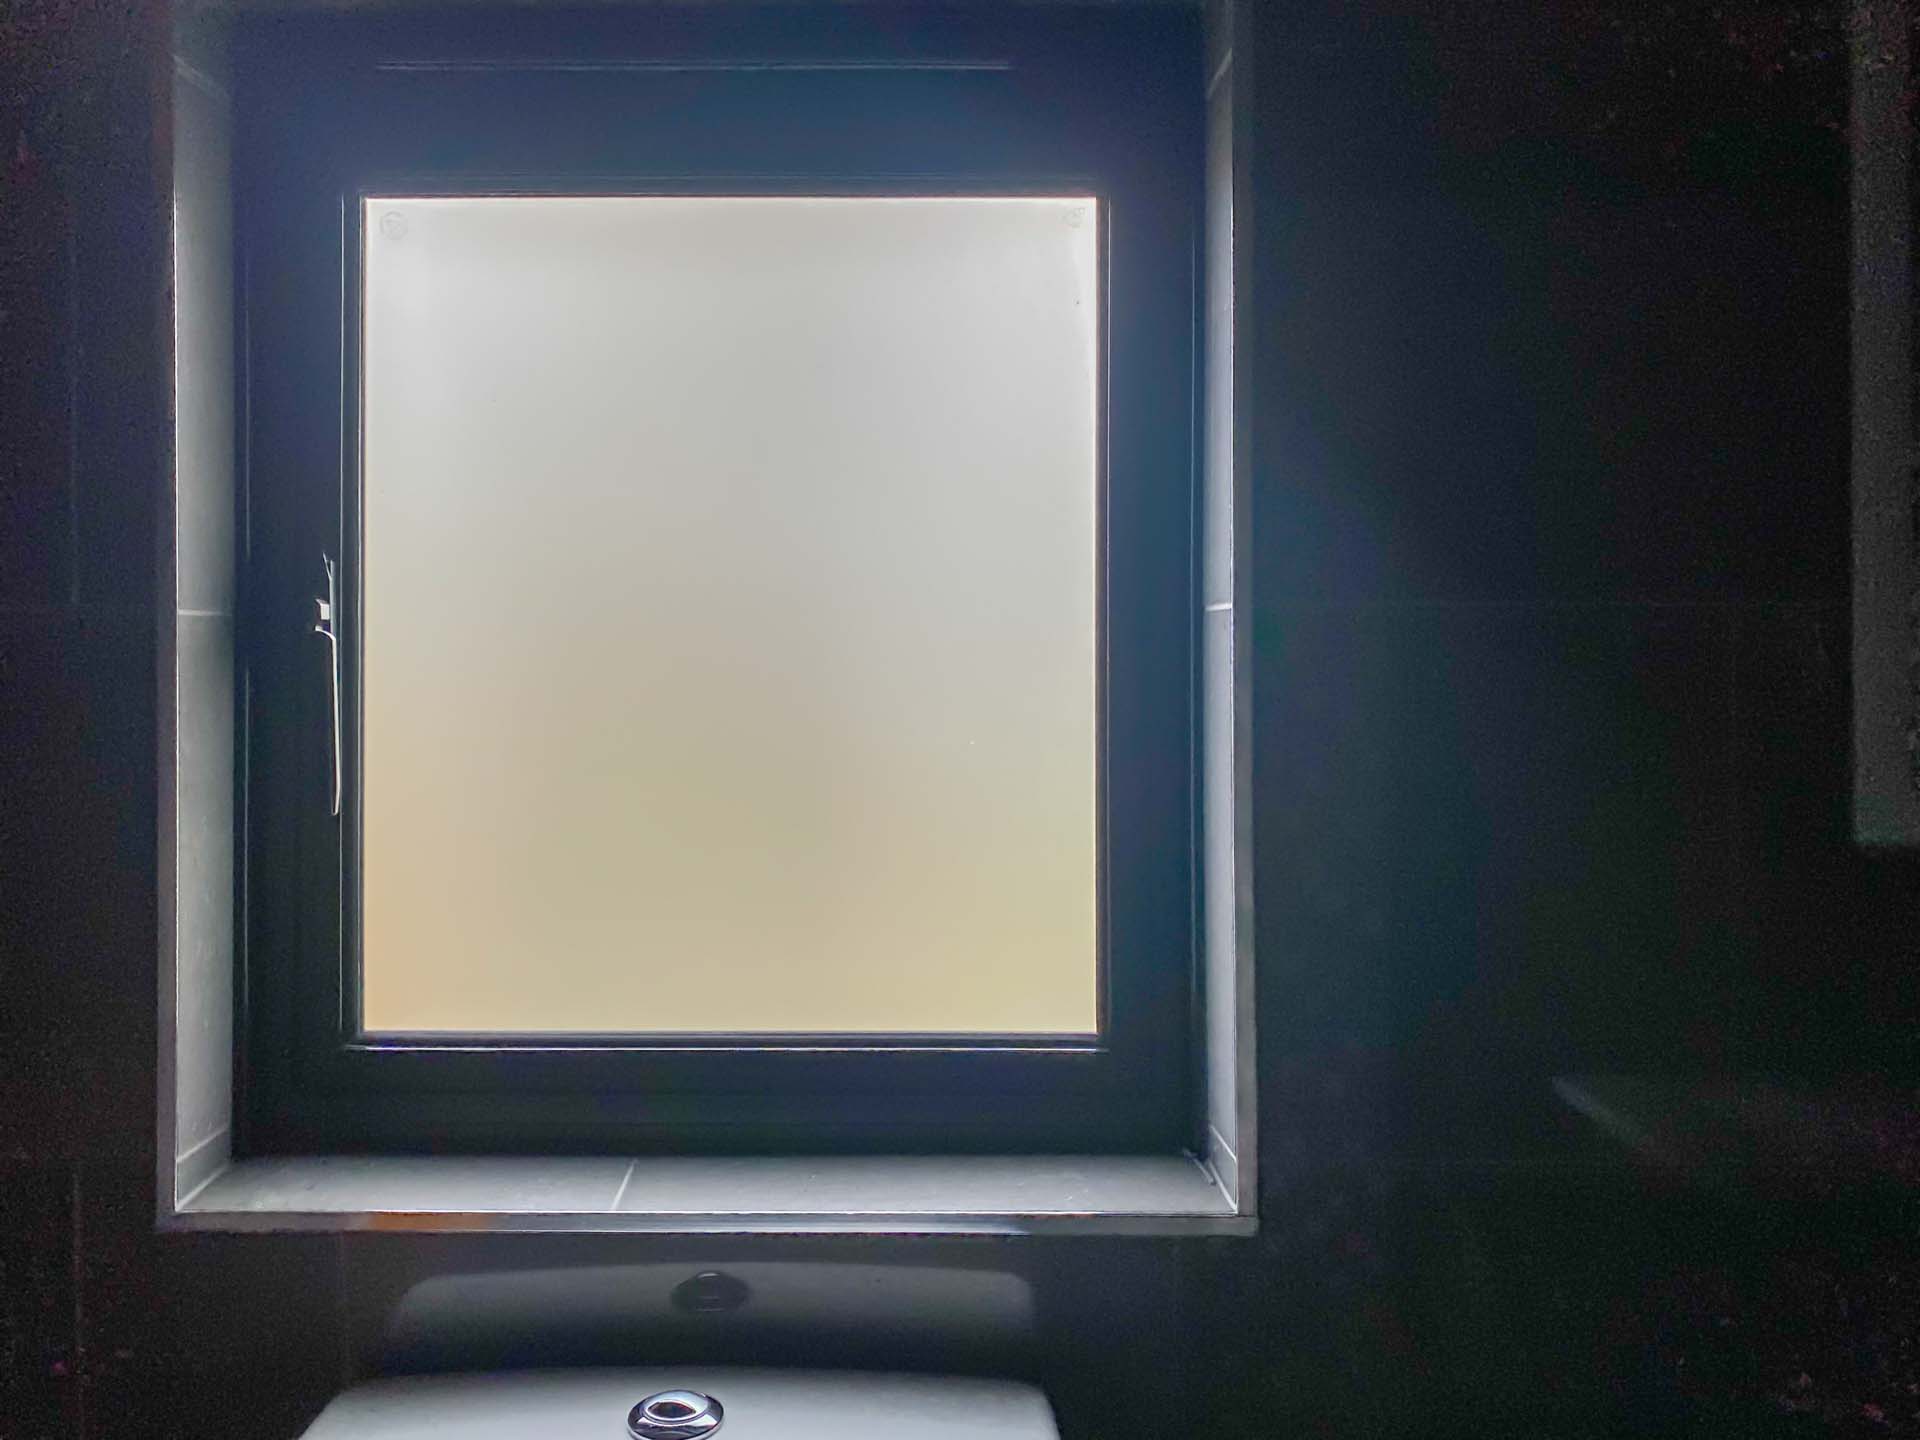
Throughout the barn, there are more examples of appropriately frosted Heritage 47 windows that provide privacy in certain areas. The entire project is a feast for the eyes, and the modern glazing is a superb tribute to the old Essex building.


Open-plan living area | Windows Etc

Open-plan living area

The open-plan living area is truly breathtaking. Its grandeur is understated, with simple lines and a vast expanse of glass that allows the setting to speak for itself. The enormous piece of glass was carefully installed by our expert team using a Seniors curtain wall screen with lower bifolds made from Seniors aluminium to match. The three-leaf bifolds are ideal because the odd number of leaves allows homeowners to use one door as a traffic door. The full height of the screen draws the eye to the chimney and allows light to fill the gallery above without being obtrusive.

Get a free quote
Rated 4.9 · 167 reviews

What our customers say

★★★★★

"Excellent team and excellent work! Highly recommend! From office staff, sales team, design team to the installation team, everyone was very professional. We have got new front door and then replaced all our windows. Great experience start to end for both projects. They know what they are doing - clear communication, good planning and clean execution."

SJ
Sangee Jana
★★★★★

"Wonderful service and product. Just had a back door fitted and can't fault the whole process. I was kept informed, installation was easy and clean and Luke and Jack very polite and helpful."

JC
Jo Cornell
★★★★★

"Luke and Jack were great, very friendly and professional. Very efficient at fitting our windows and french door. It's made our renovation project look instantly better. Windows Etc have been really helpful and knowledgeable throughout the whole process."

JR
Jen Rowlands
01206 85 10 10
Mon to Thu 7am to 4.30pm · Fri 7am to 4pm · Alternate Saturdays 8am to 1pm
Get a free quote
Start your project

Ready to start your project?

Get a free, no-obligation quote from our team.

Accredited & trusted
CERTASS registered installer
TrustMark registered
★★★★★ 4.9 · 167+ reviews