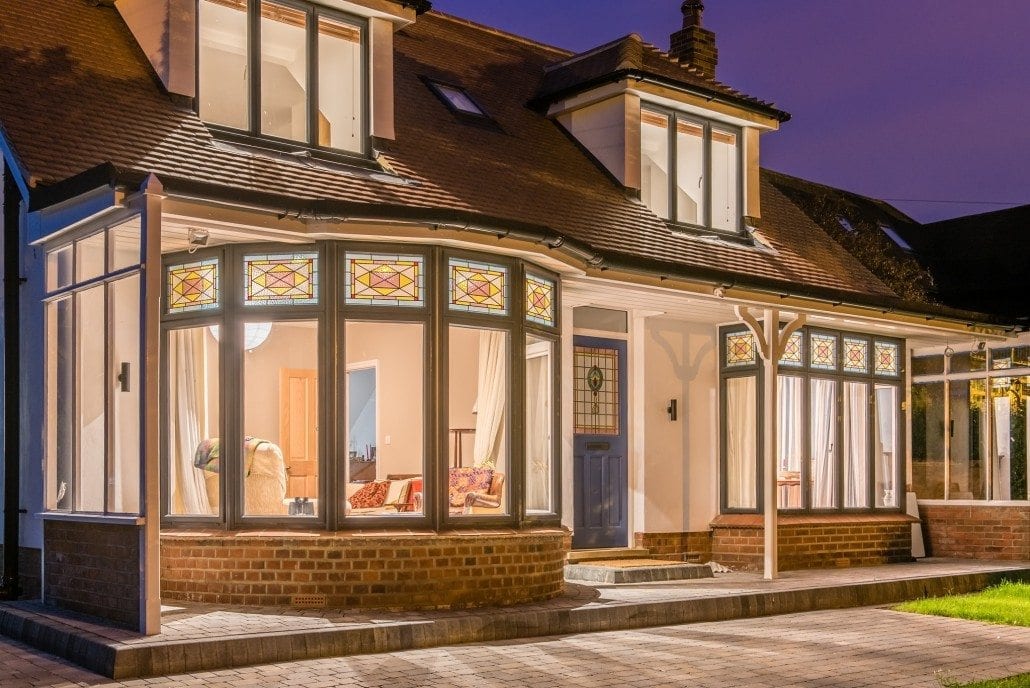
Case study · Layer de la Haye, Essex

One of Grey Gables

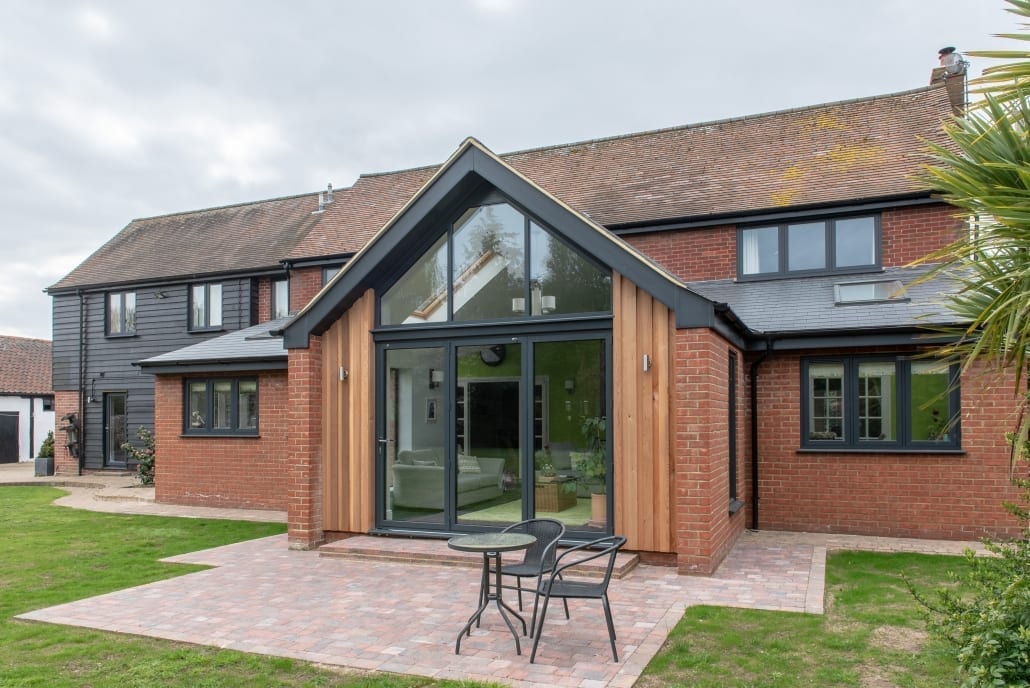
An Essex village home transformed with a striking gable frame extension, flush sash windows, and aluminium bifold doors creating open-plan family living with garden views and pool access.

This project includes

  • Windows
  • Bifold Doors
  • Doors
  • Roof lanterns

Products by

Before and after

Inside the project

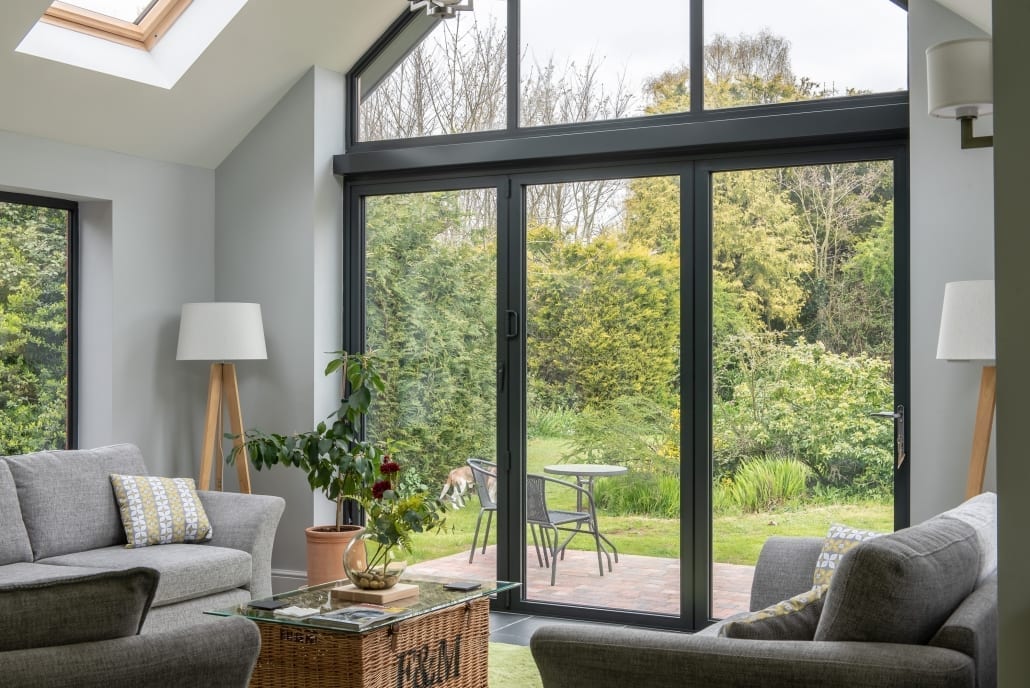
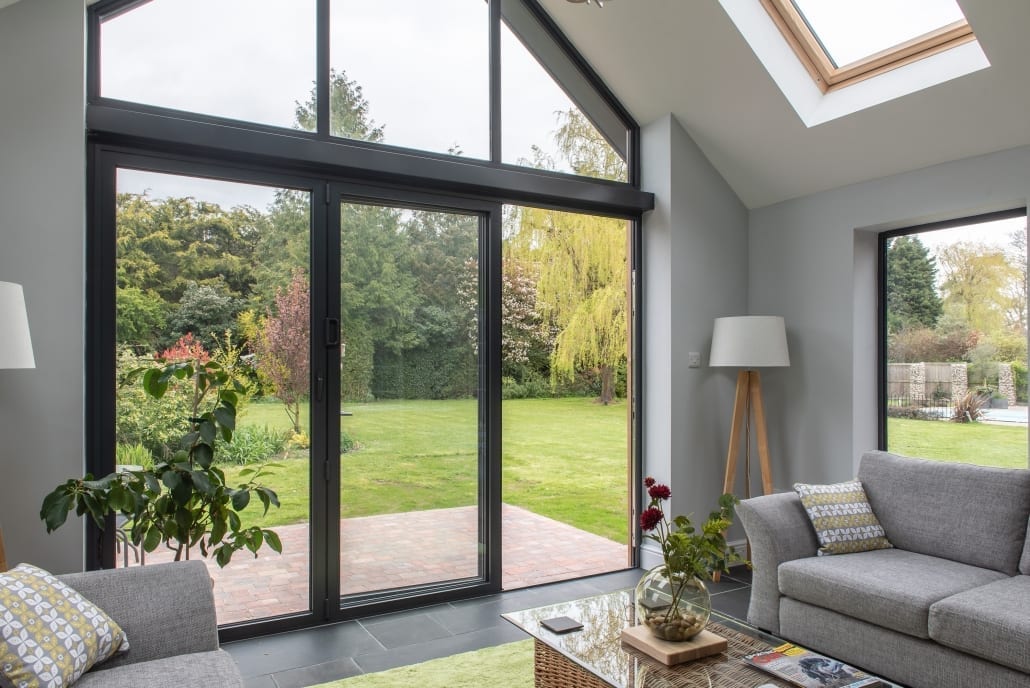
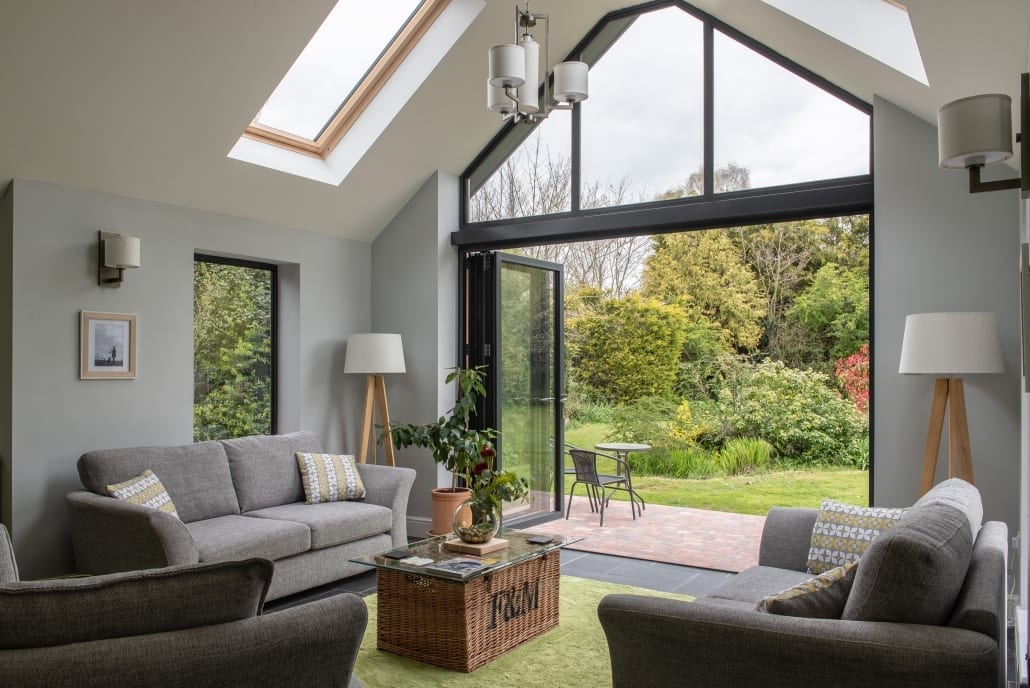
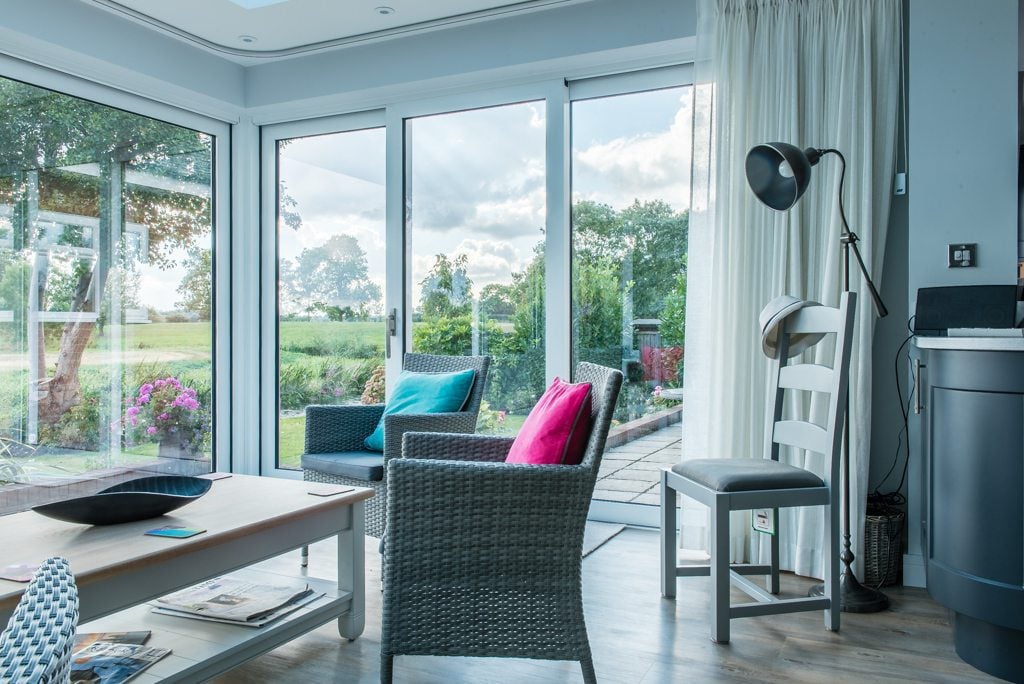
Gable-ended living room with full-height grey aluminium glazing
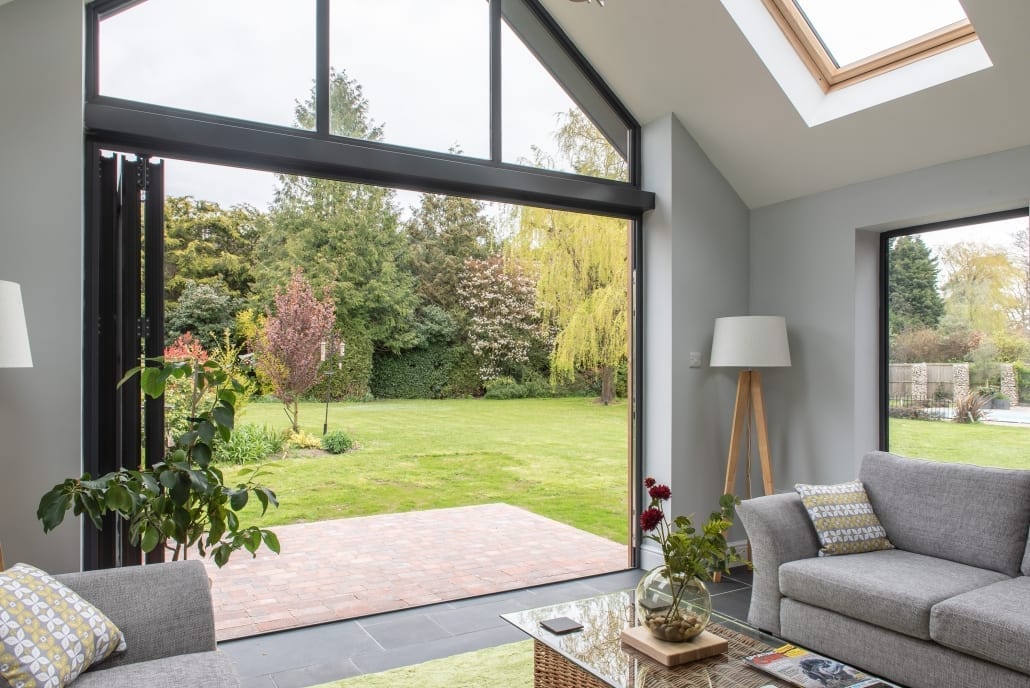
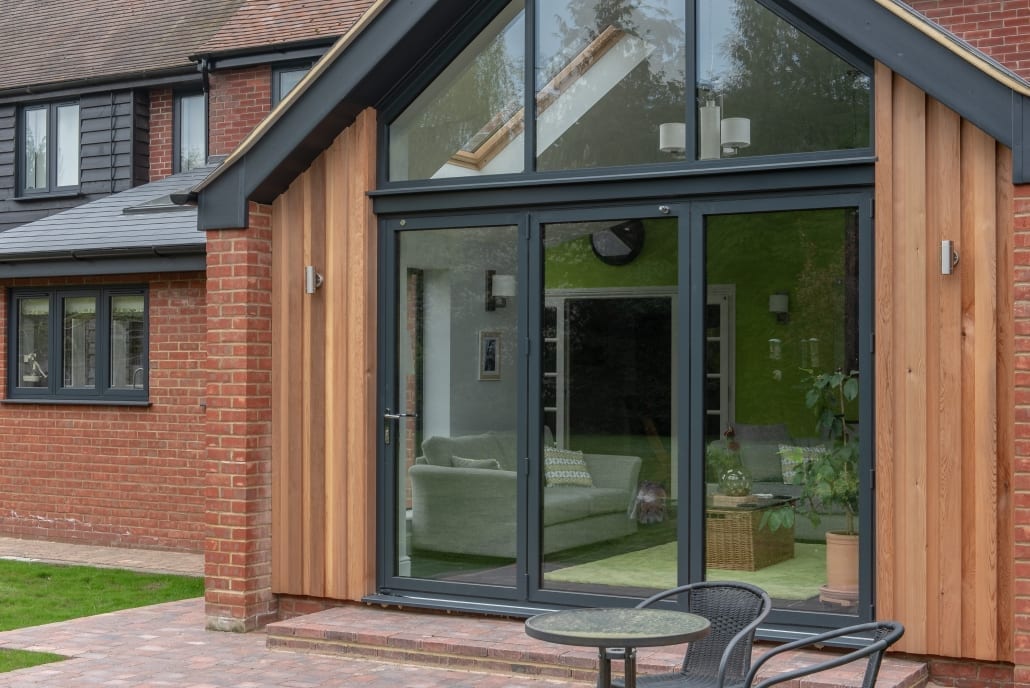
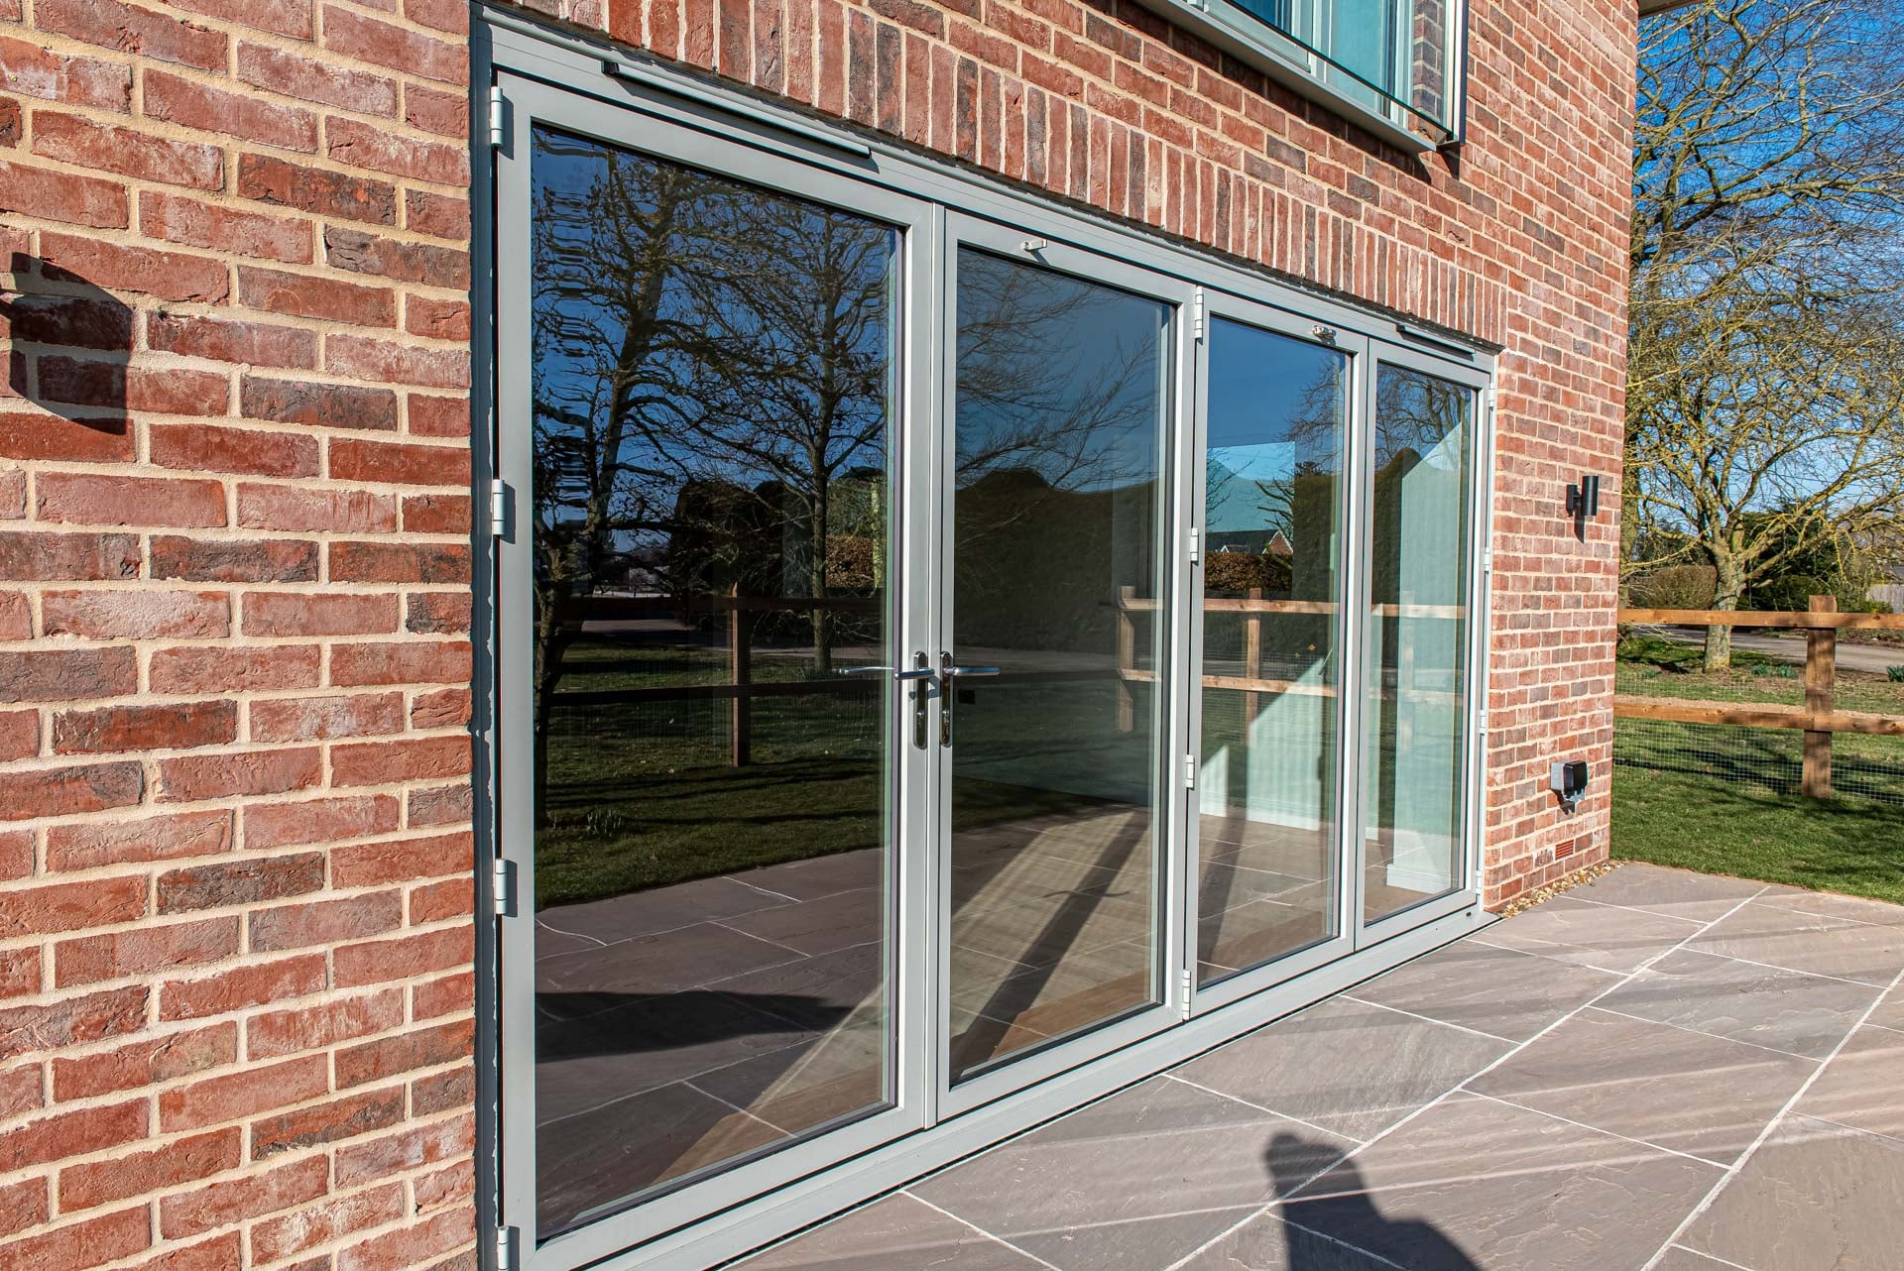
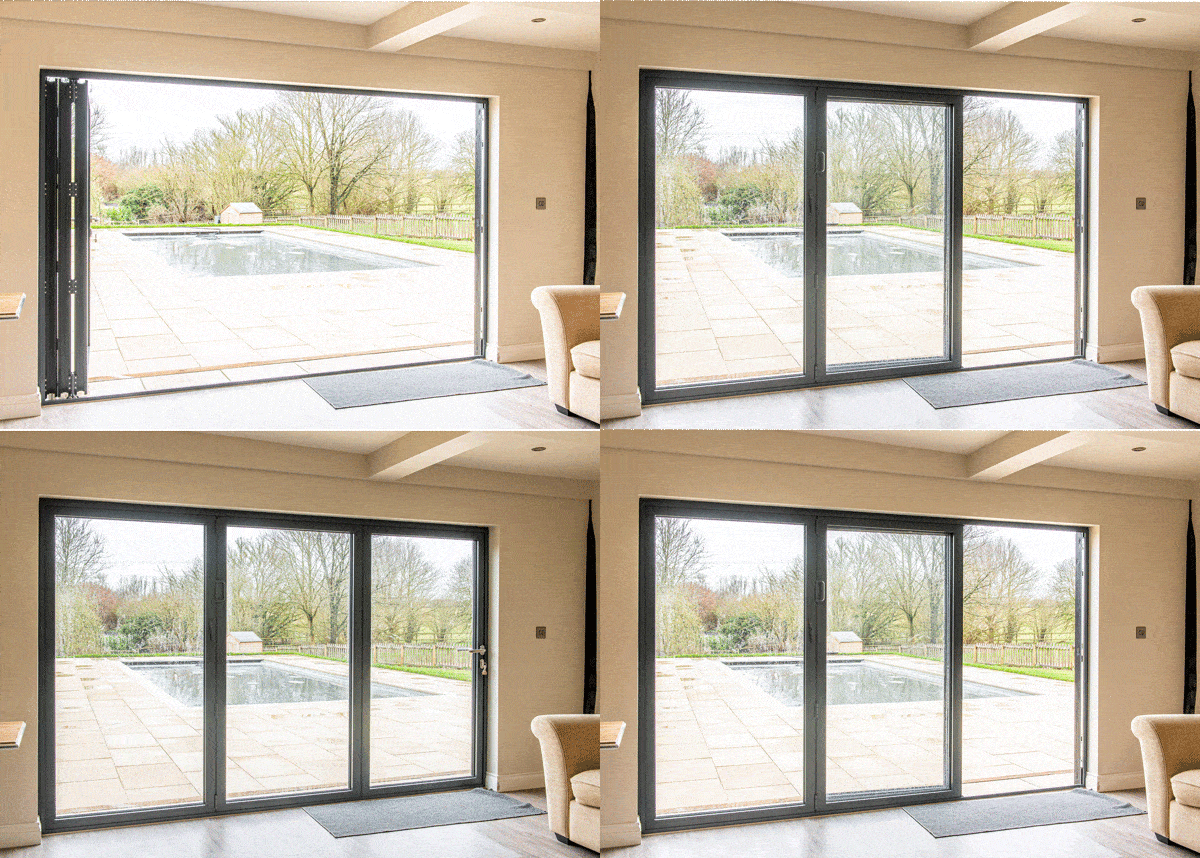
Aluminium bifold doors opening to garden, One of Grey Gables extension
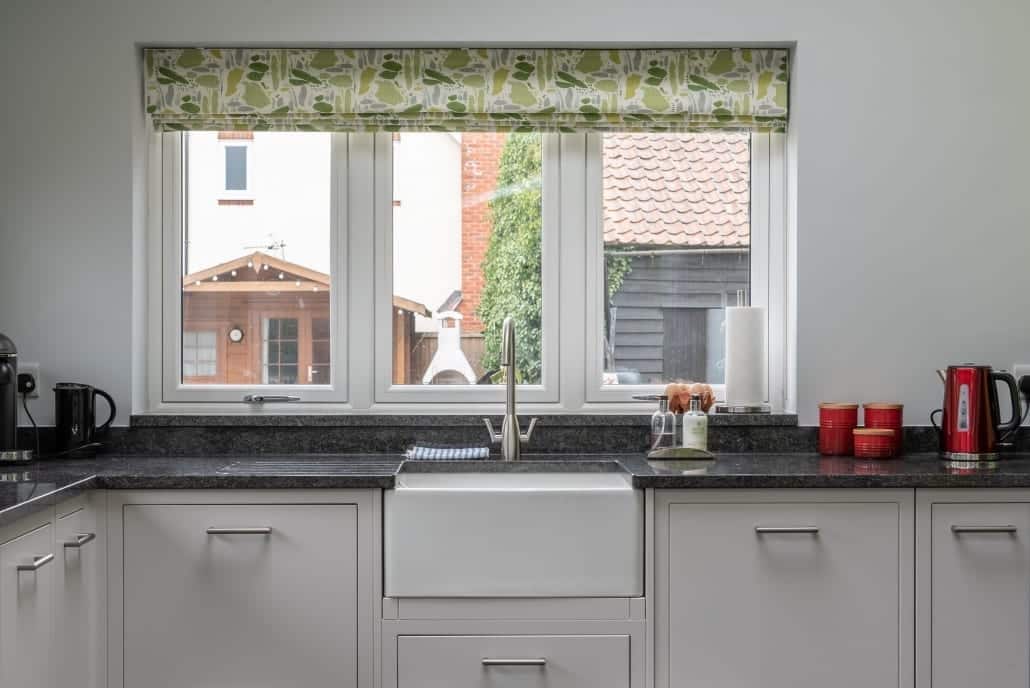
White flush sash window above a butler sink
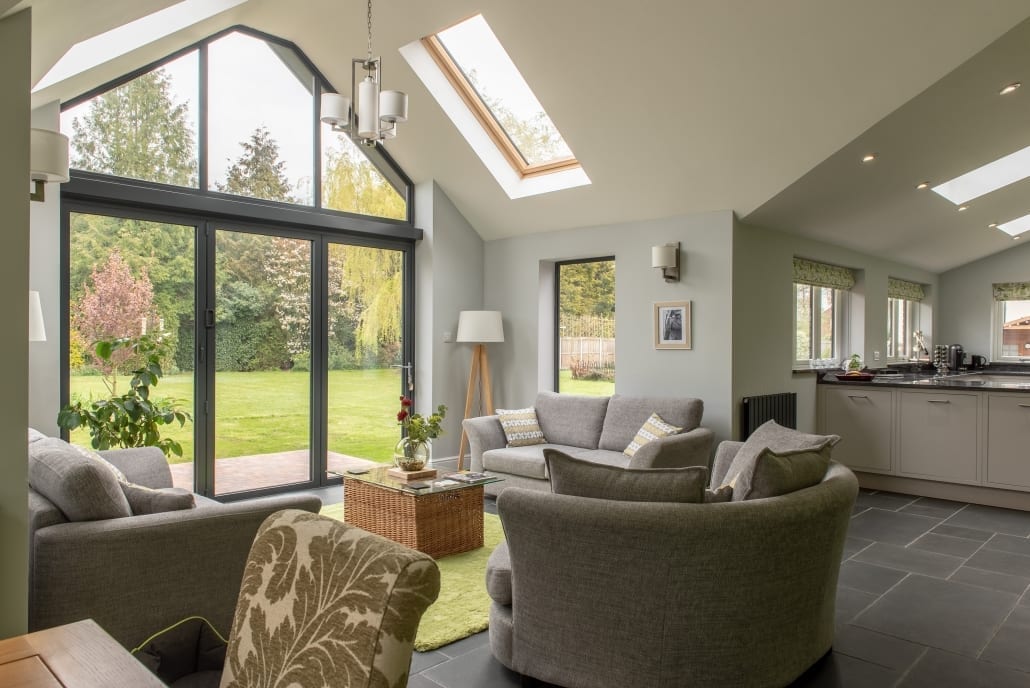
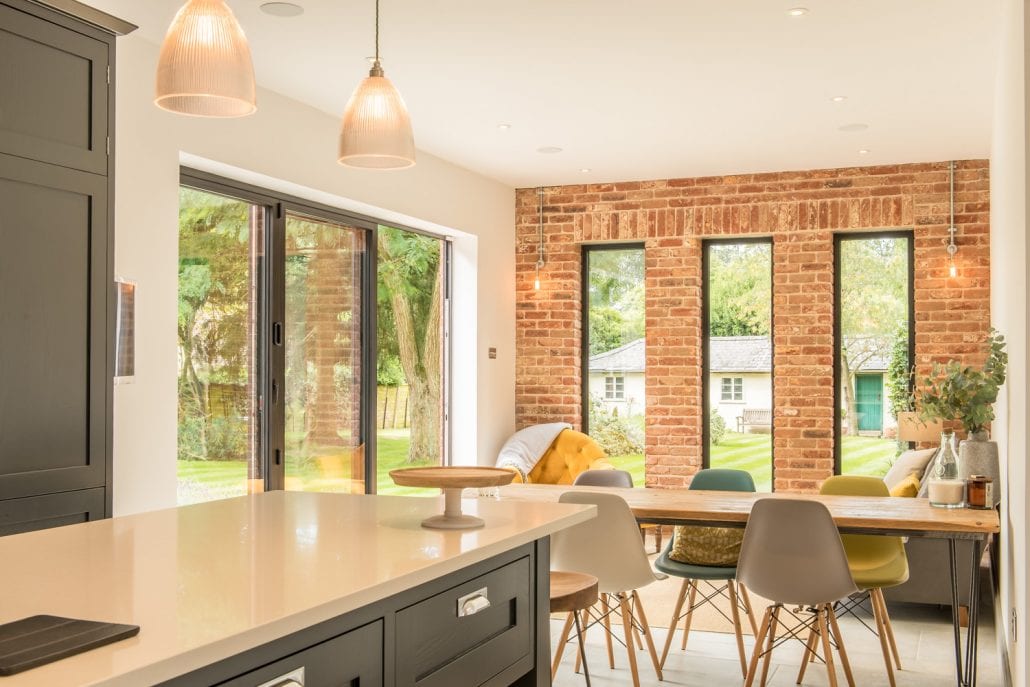
Interior view of open-plan kitchen and family living space, One of Grey Gables
Apex gable window drawing light from all directions, One of Grey Gables
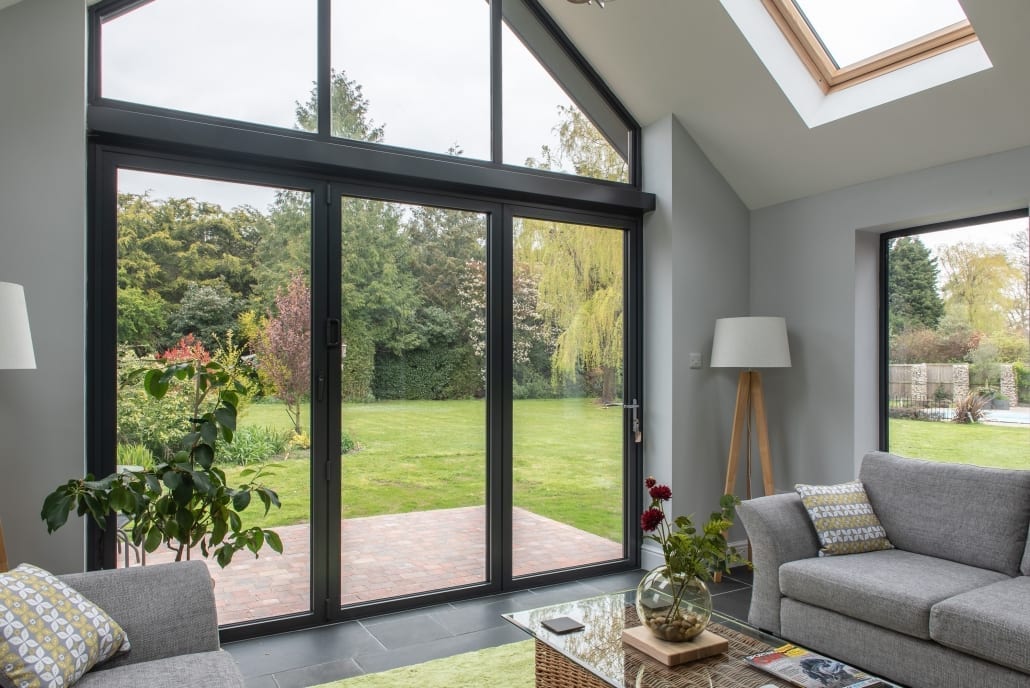
Grey aluminium bifold doors closed in a gable-ended living room
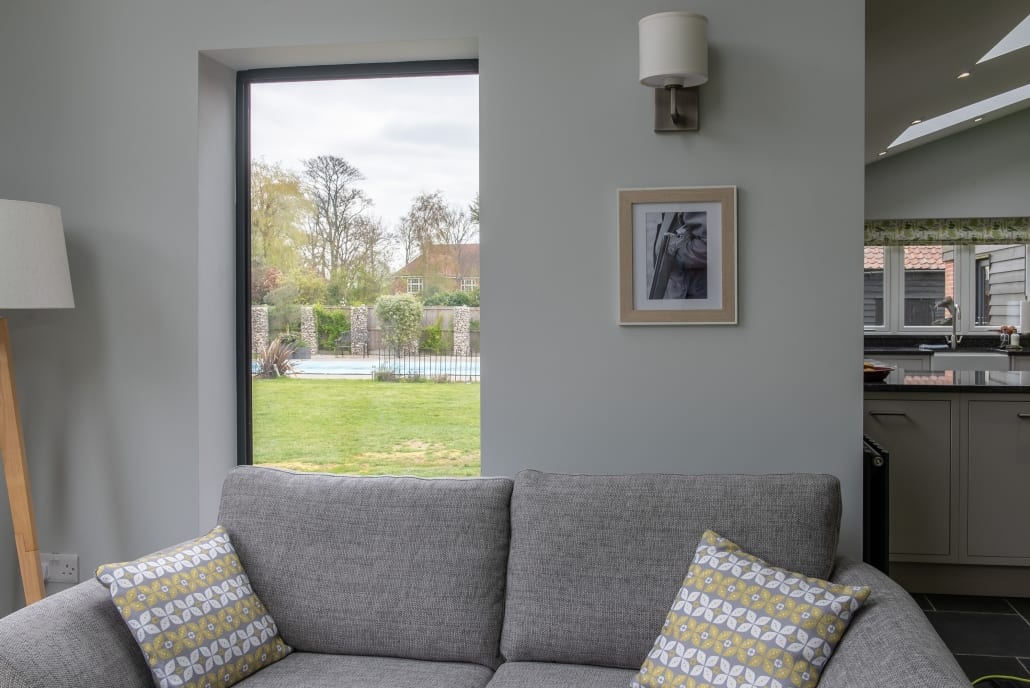
Picture windows to sides of gable extension overlooking pool, One of Grey Gables ⤢
Gable-ended living room with grey aluminium doors open to the garden ⤢
Open-plan family living space with garden access, One of Grey Gables ⤢
Full-height apex glazing in gable frame extension, One of Grey Gables ⤢
Gable extension with cedar cladding and grey aluminium glazing ⤢

Situated in a quiet Essex village this home already had a lot to offer. The substantial front and rear elevation to the property meant that any extension would generate significant space without creeping too far into the back garden. The original kitchen was small in comparison to the property’s footprint and did not make full use of the light and space available from the rear, seeking instead the double aspect light. Our job was to give them a light, open plan space that took in the original kitchen and ran it into a family living space.

The gable frame extension

The showpiece of this project is the striking gable frame extension which returns into the garden, drawing light from all directions and to the full height of the extension’s apex.

The height adds drama and interest and yet provides a tranquil area for the family to stop, read the paper, drink coffee and move easily in and out of the garden.

Picture windows and pool views

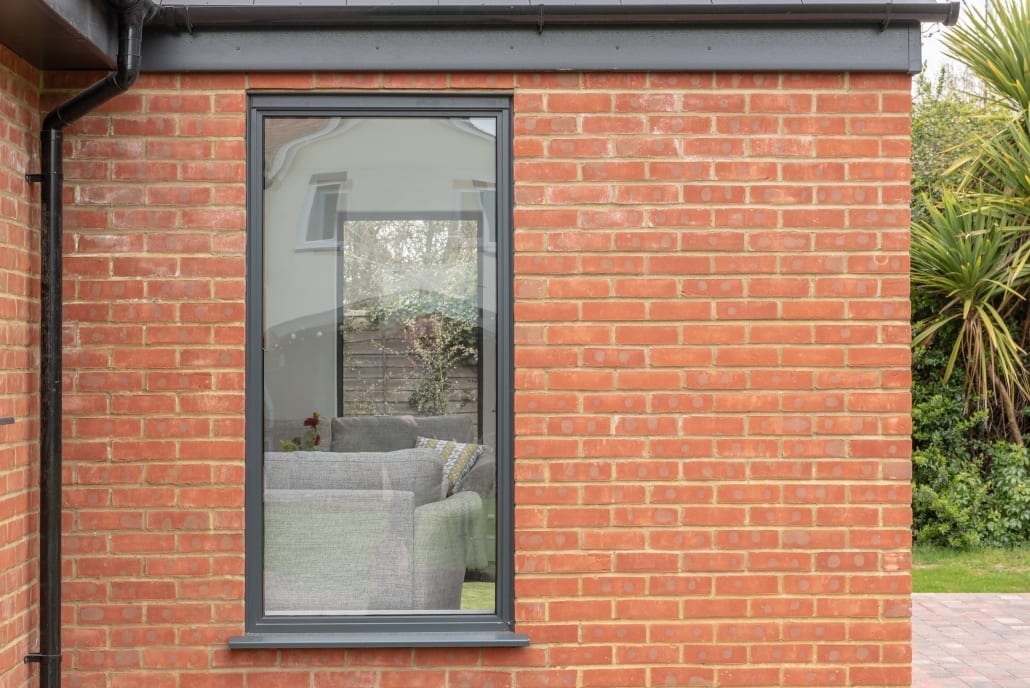
The owners were particularly pleased with architect’s suggestion to incorporate picture windows to the sides of the gable extension, not only do they add light, but they provide apertures to the garden without the intrusion of glazing bars, meaning the pool can easily be seen from the seating area.

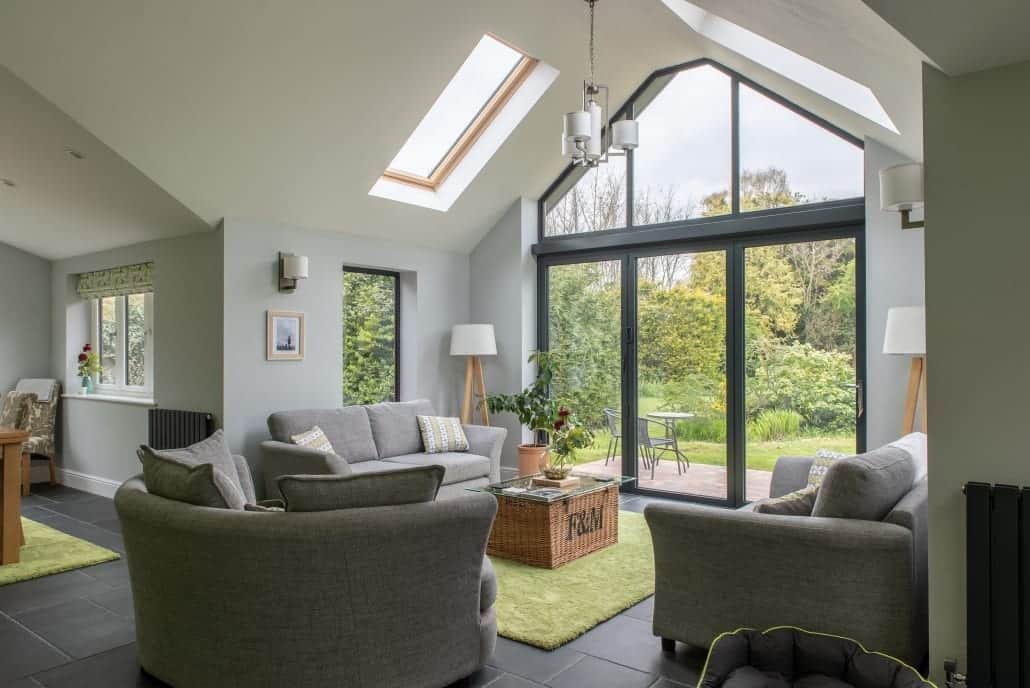
The gable frame extension | Windows Etc

The gable frame extension

The showpiece of this project is the striking gable frame extension which returns into the garden, drawing light from all directions and to the full height of the extension's apex.

Get a free quote
Rated 4.9 · 170 Google reviews

What our customers say

★★★★★

"Cannot recommend enough, from choices of doors and windows, ordering, survey and fitting were flawless. Great office communication and great fitting workmanship. Quality of composite door and windows are outstanding."

CS
Clare Shurvinton
★★★★★

"We had our windows fitted today by Lee and Leo and they were fantastic! Friendly, efficient and professional and did an amazing job - we are over the moon with the end result. The service from Windows Etc has been, from the start, second to none."

VC
Vikki Chambers
★★★★★

"End to end a great experience. Responsive, great to see the various styles in the showroom, competitive price, good communication throughout, really happy with the quality and Lee and Leo were great with the installation. Highly recommended."

NI
Nel Inparkroad
01206 85 10 10
Mon to Thu 7am to 4.30pm · Fri 7am to 4pm · Alternate Saturdays 8am to 1pm
Get a free quote
Start your project

Ready to start your project?

Get a free, no-obligation quote from our team.

Accredited & trusted
CERTASS registered installer
TrustMark registered
★★★★★ 4.9 · 170 Google reviews